Contractors, designers, wholesalers, distributors, vendors, agents as well as end users.
CE-certified structural components engineered to integrate seamlessly into prefabricated modular luxury homes.
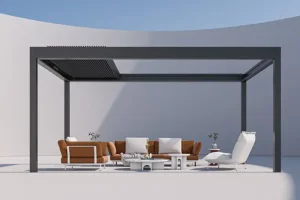
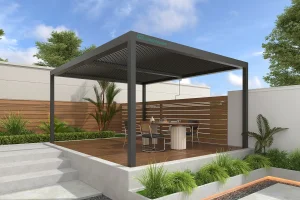
An authoritative analysis of offsite manufacturing, compliance structures, and the global shift toward ecological prefabricated residential construction.
Across Europe, North America, and the Asia-Pacific regions, the construction landscape is undergoing a permanent paradigm shift. Traditional masonry and stick-built methodologies are giving way to off-site manufacturing (OSM) and volumetric modular systems. For resort developers, hotel operators, and private real estate investors, CE Certified Modular Vacation Homes represent the pinnacle of quick-to-market, predictable, and high-performance structural deployment.
The adoption of modular architectural frameworks is catalyzed by the dual pressures of labor shortages and stringent environmental legislation. Prefabricated modular vacation homes, characterized by structural steel or structural grade extruded aluminum frames, allow builders to achieve wind-load capacities, thermal insulation coefficients, and seismic safety profiles that frequently outclass traditional structures. The CE (Conformité Européenne) marking is not merely a regulatory visa; it is a declaration that the modular unit complies with EU safety, health, and environmental protection requirements (such as the Construction Products Regulation 305/2011).
"The integration of modular building skins with smart shading systems—including retractable louvered roofs and thermal-insulated envelope garage entries—allows modern vacation villas to achieve Net-Zero Energy Building (NZEB) standards under the EU EPBD directives."
Utilizing high-recycled-content aluminum and structural steel systems to dramatically minimize the embodied carbon footprint of resort developments.
Direct factory conversion of Building Information Modeling files into precise CNC-machined components to eliminate on-site spatial errors.
Integrating climate-adaptive, windproof motorized zip screens and thermal-break heavy doors directly into the modular building chassis.
Understanding the engineering guidelines that dictate modular structural safety in the European Economic Area.
B2B procurement of modular structural kits demands a thorough understanding of localized load factors and corresponding harmonized European standards. Prefabricated homes must endure diverse environmental threats, from the extreme snow loading of alpine resorts to the corrosive coastal air of the Mediterranean. When importing prefabricated components, structural calculation reports must align with Eurocodes (specifically Eurocode 3 for steel design and Eurocode 9 for aluminum structural design).
| Standard Reference | Structural Focus Area | Compliance Requirement for Importers |
|---|---|---|
| EN 1090-1 / EN 1090-2 | Execution of steel and aluminum structures | Factory Production Control (FPC) audit, trace-certified welding credentials, CE marking validation. |
| EN 13659 | External blinds and shutters (motorized zip screens / pergolas) | Wind resistance certification up to Class 6; operational safety under electrical actuation. |
| EN 13241-1 | Industrial, commercial, and garage doors (GRF77/GRF38) | Mechanical stability, power operation safety devices, thermal insulation and wind load ratings. |
| EN 13501-1 | Fire classification of construction products | Non-combustible insulation cores, Class A1/A2 structural framing to ensure life safety. |
Furthermore, compliance translates directly to structural safety. Without a validated CE certificate, municipal building inspectors in Europe, Australia (under AS/NZS codes), and regions of North America can halt projects, causing major capital delays. The integrity of internal framing, the insulation performance of thermal garage doors (like the GRF77 Series), and the structural durability of the exterior solar shading systems must all behave as a single, co-engineered structural unit.
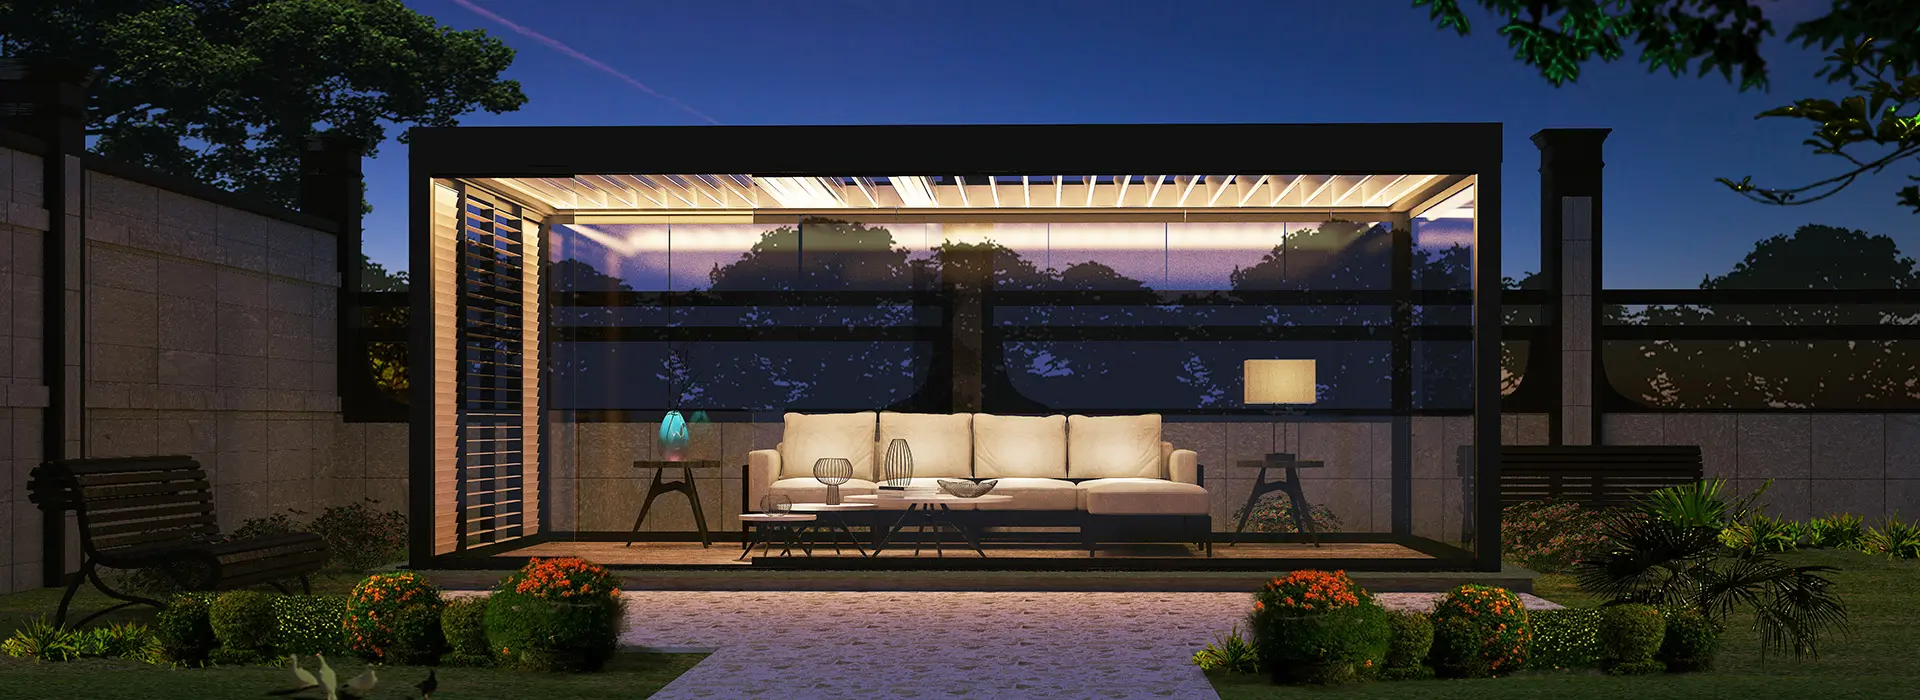
Innovative aluminum outdoor structures—sleek in design—seamlessly blur the line between indoor and outdoor living.
Whether elevating residential spaces or enhancing commercial venues, they craft beautiful, welcoming outdoor areas that infuse every moment with ease and style.
How industrial automation, rigorous quality control, and global logistics optimization benefit B2B buyers.
China's manufacturing sector has transitioned from a volume-based provider to a high-end, digitized Factory 4.0 hub. For buyers sourcing modular vacation home frameworks, this means precision, consistency, and structural dependability. Utilizing automated CNC profile cutting, robotic welding lines, and advanced powder-coating systems that conform to international standards like *Qualicoat* and *AAMA*, China-based facilities ensure that every modular strut, insulated garage door segment, and pergola louver is manufactured to tolerances under 0.5 millimeters.
This level of technological integration directly affects structural durability. In coastal regions, components require special protective surface treatments to prevent oxidation. Factory 4.0 production features automated multi-stage pre-treatments followed by electrostatic deposition of PVDF coatings. This provides structural components with exceptional resistance to Class C5-M high-salinity corrosion.
Moreover, China's vast industrial supply chain offers unparalleled resilience. When a contractor or real estate developer requires structural steel assemblies, thermal barrier profiles, specialized glazing, and automated roller-shutter mechanisms all packaged in a single consignment, local supply ecosystems deliver. This consolidated manufacturing model reduces transit times, minimizes transshipment damages, and ensures structural assemblies align during offsite test fits.
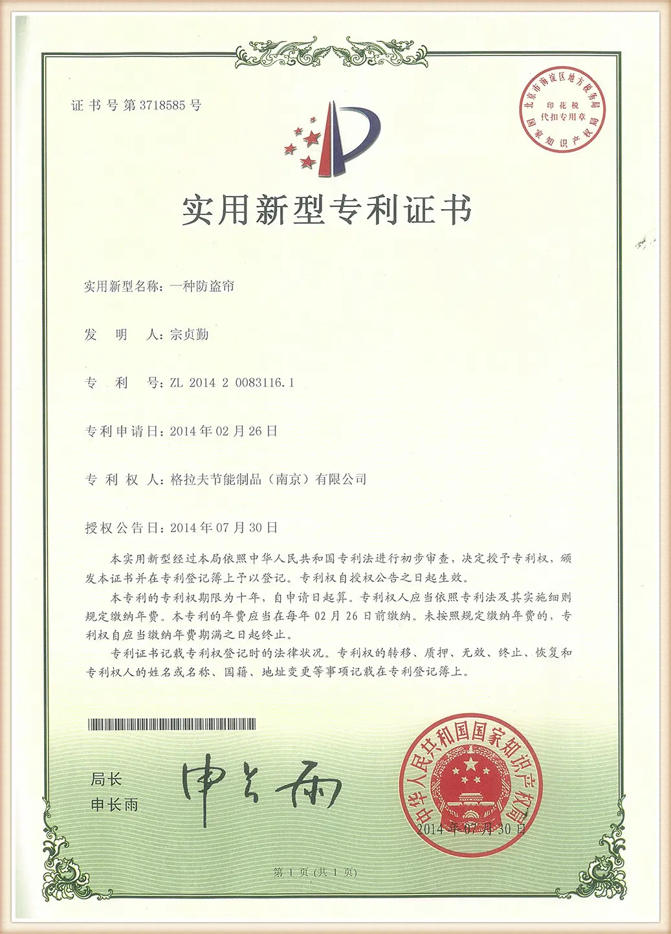
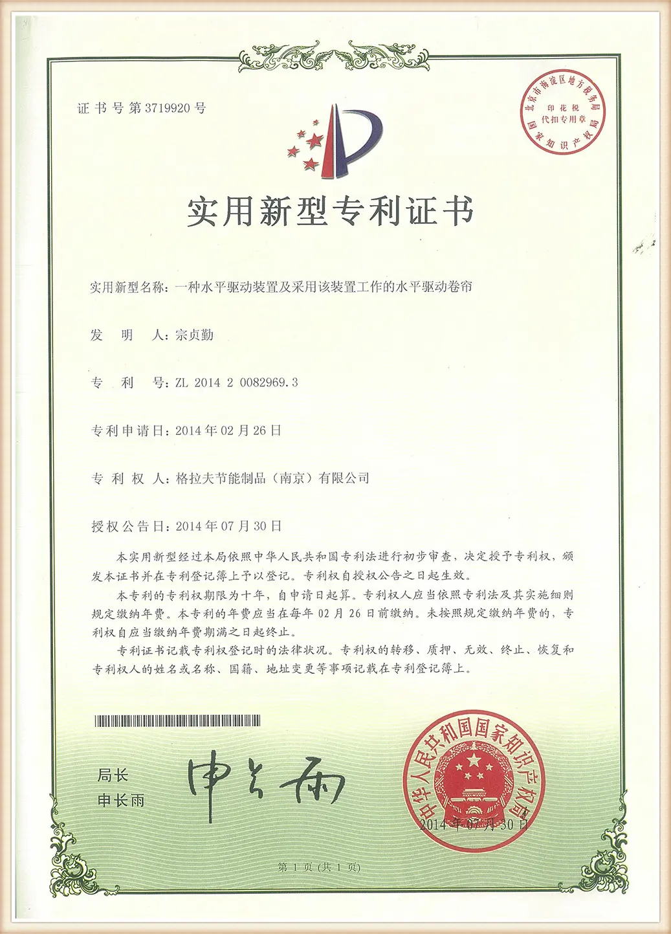
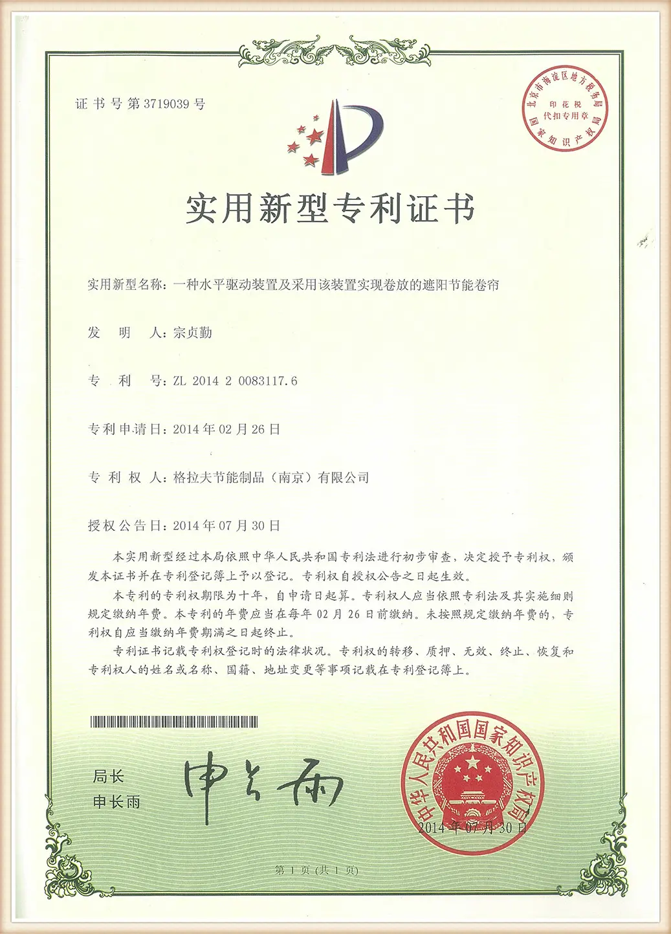
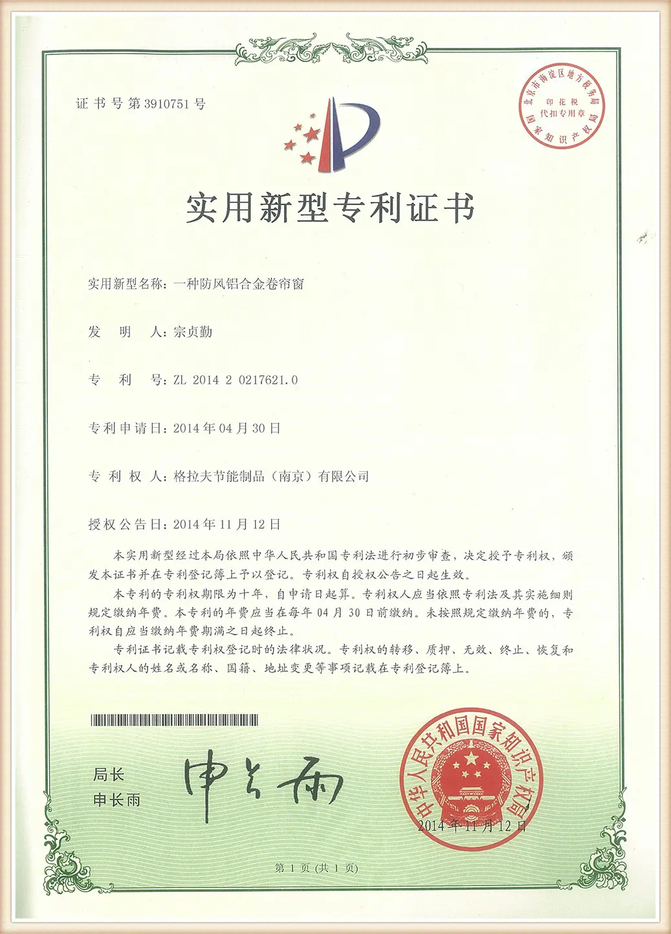
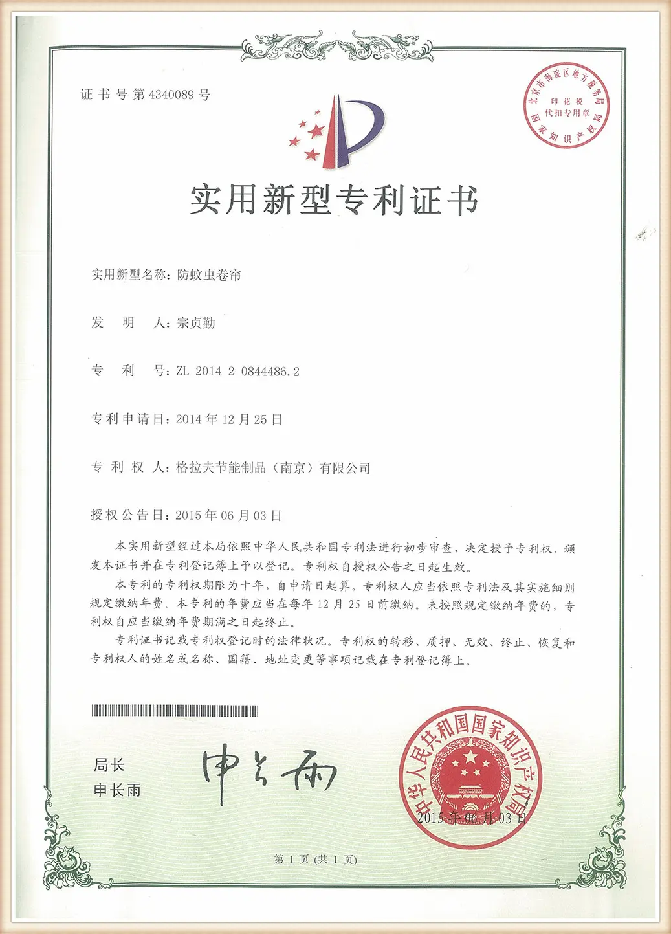
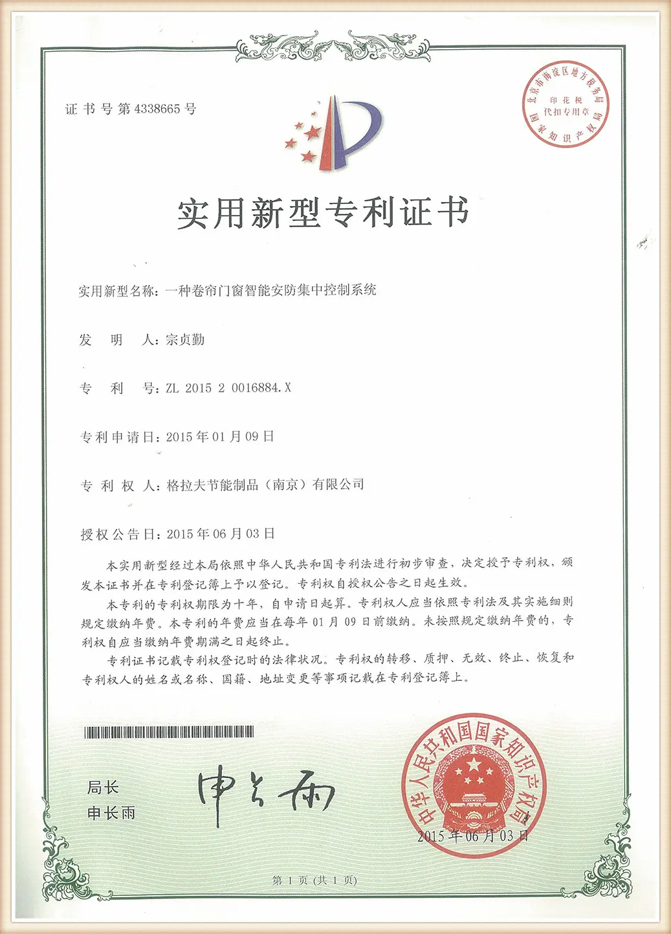
The company has obtained ISO 9001 and CE international certifications and holds over 100 core patents, validating our engineering expertise.
Optimizing vacation homes using smart pergolas, wind-resistant zip screens, and insulated entries.
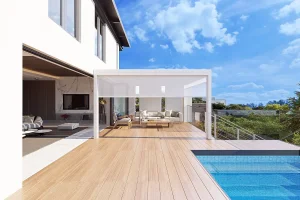
A modular vacation home is not simply a structural box; it is an integrated network of high-performance architectural systems. True performance is realized when internal structures are paired with advanced external systems. Retractable louvered roof pergolas, for instance, control solar heat gain, reducing cooling demands by up to 35% during hot seasons. This helps projects meet green energy targets in many modern jurisdictions.
Similarly, automated wind-resistant zip screens act as dynamic solar shading barriers that prevent glare while allowing natural ventilation. Engineered with structural side tracks, these screens block over 90% of solar radiation and withstand wind loads up to Class 5 or Class 6. The integrated zip mechanism prevents fabric blowout, keeping modular resort properties usable during windy weather.
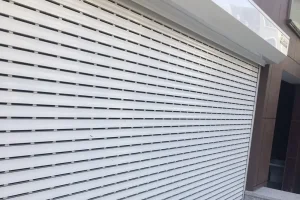
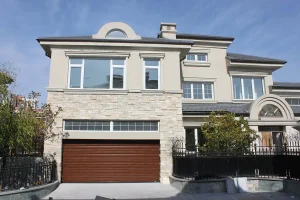
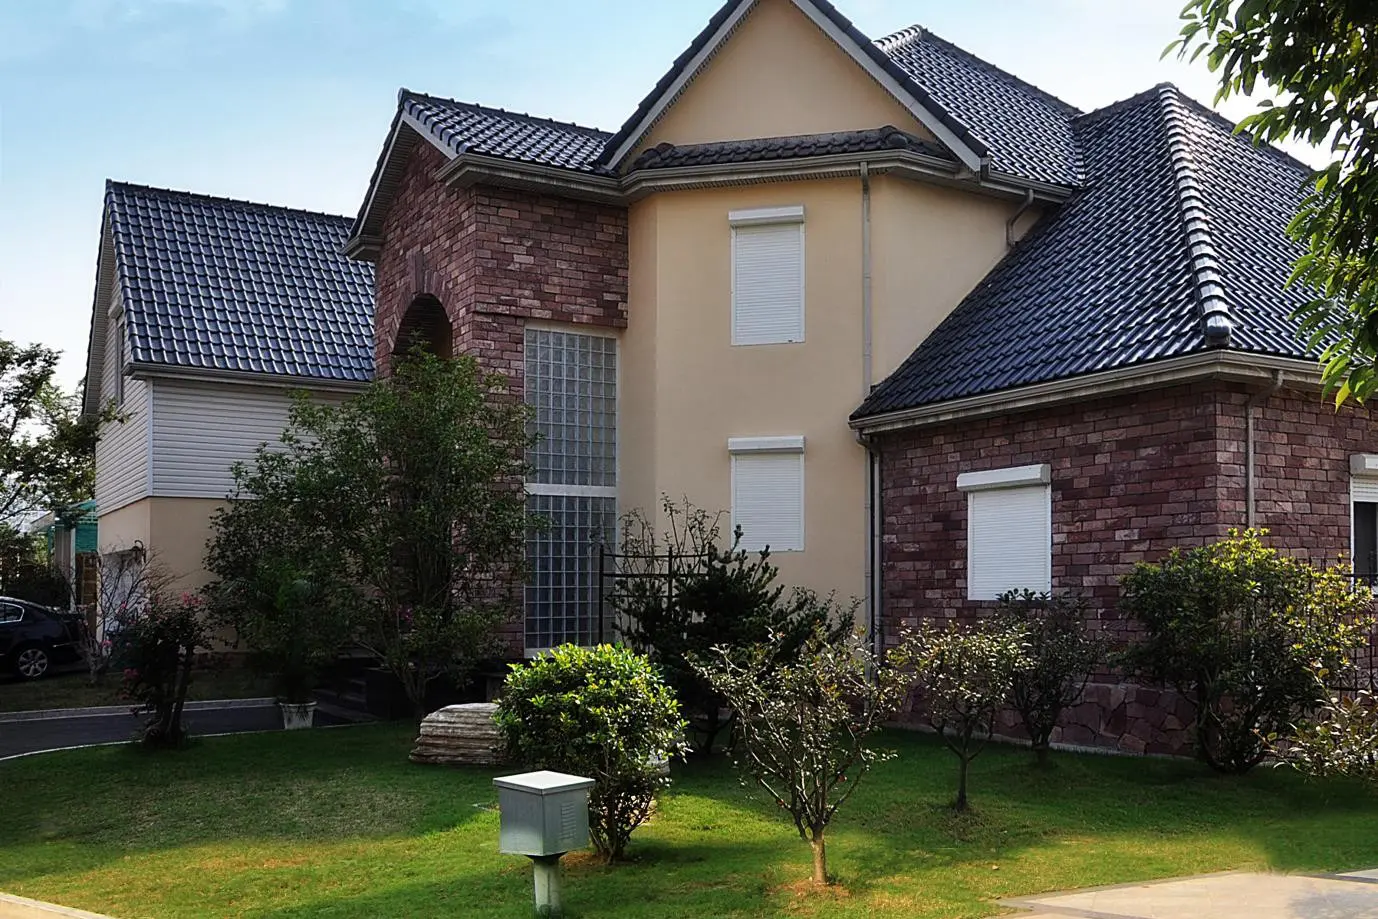
Furthermore, high-performance entries are critical to maintaining the thermal boundary. Incorporating products like the GRF77 and GRF38 insulated heavy-duty aluminum garage doors ensures modular utility spaces and vehicle bays maintain thermal resistance. With polyurethane-filled panels and durable perimeter seals, these doors prevent thermal bridging, isolate sound, and provide robust security for unoccupied resort properties.
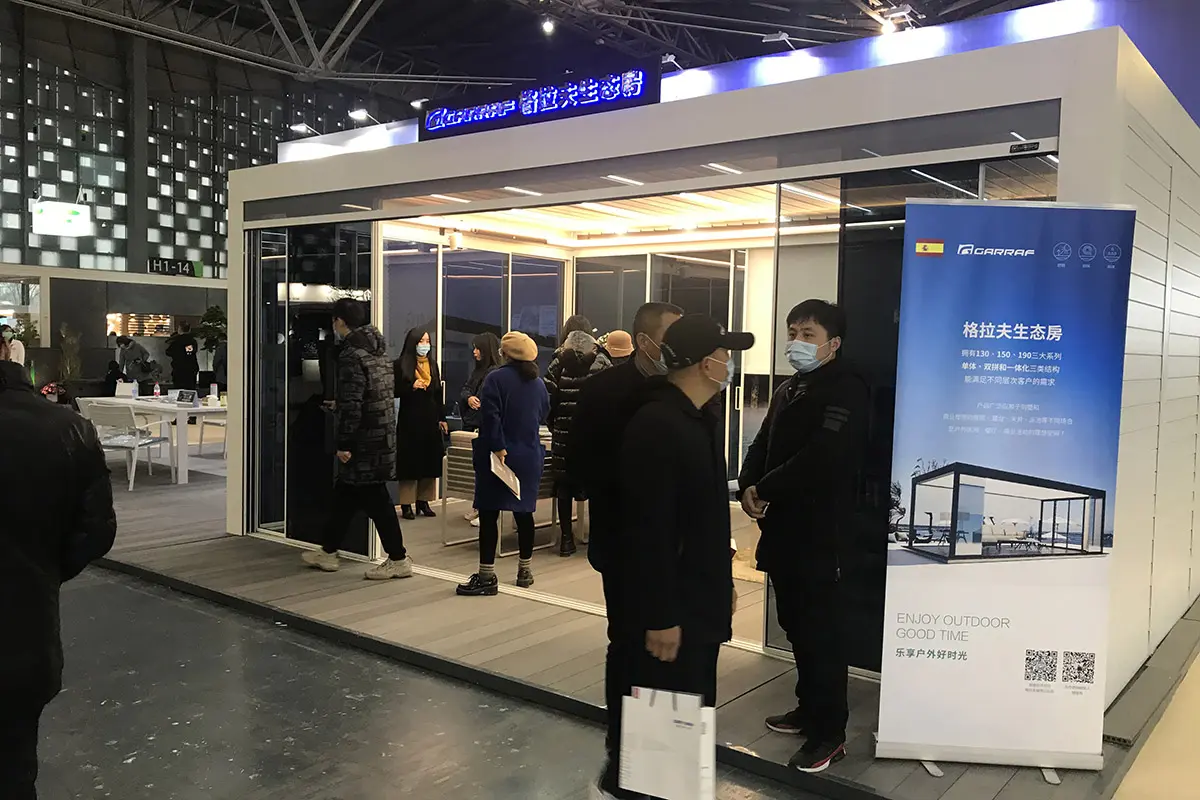
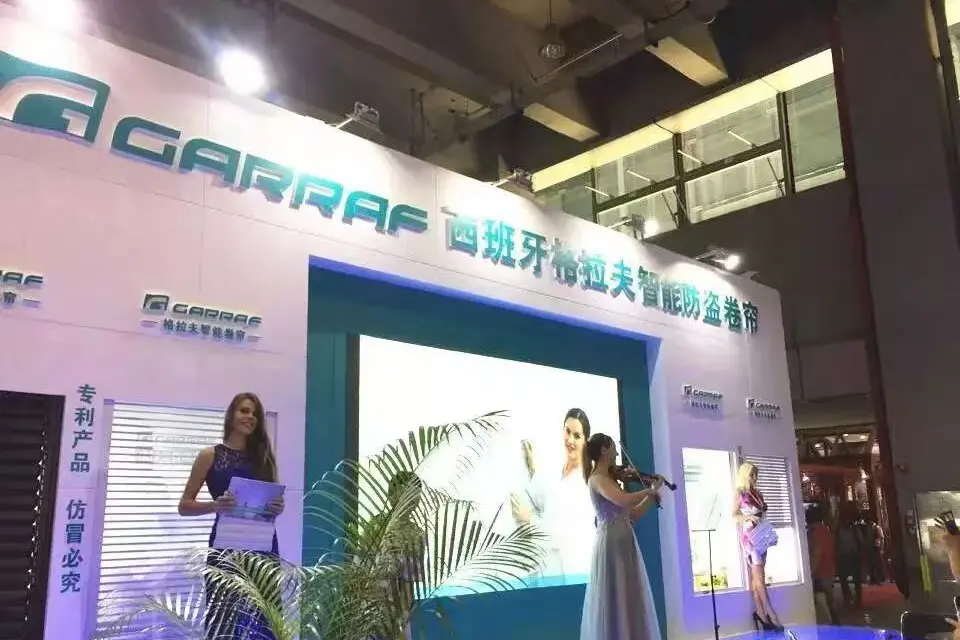
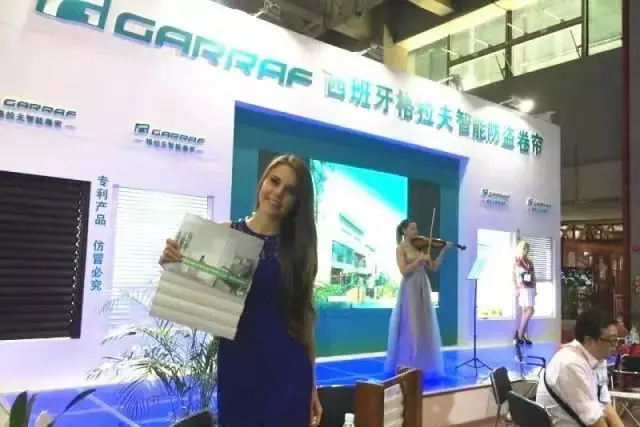
See the journey of our global clients as they inspect raw materials, witness production, and verify quality standards.

How CE-certified modular vacation home structural systems adapt to distinct global macroclimates.
Architectural solutions must match local weather conditions. A structure designed for coastal regions requires different engineering than one destined for high-altitude mountains. Our modular structural systems are designed to adapt to specific localized environments:
Corrosion Mitigation: High-grade structural metals treated with coastal-grade anodization and PVDF coatings to resist salt-fog damage. Integrated automated zip screens resist coastal winds, protecting indoor living comfort.
Snow & Thermal Engineering: Heavy-duty, high-load louvered roof pergolas handle heavy snow loads. GRF77 insulated garage systems and thermal-insulated wall frames prevent heat loss in sub-zero winter temperatures.
Solar & Thermal Control: Dual-layer insulated structural panels combined with smart exterior zip screens prevent interior thermal buildup. Reflective powder-coat finishes block intense UV rays to extend building life.
Join Hands with Industry Leaders: Your Reliable Aluminum Pergola & Building Structure Supplier



Technical answers to key structural, regulatory, and logistics queries from global B2B buyers.
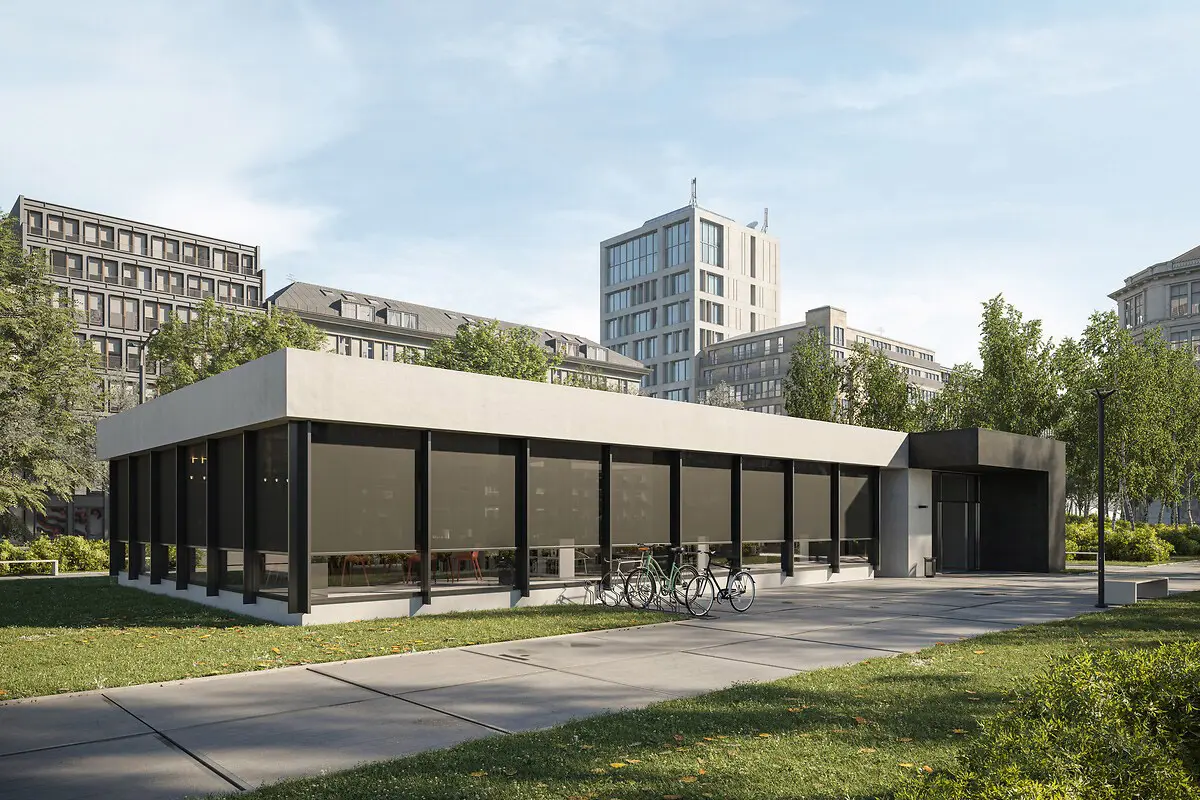
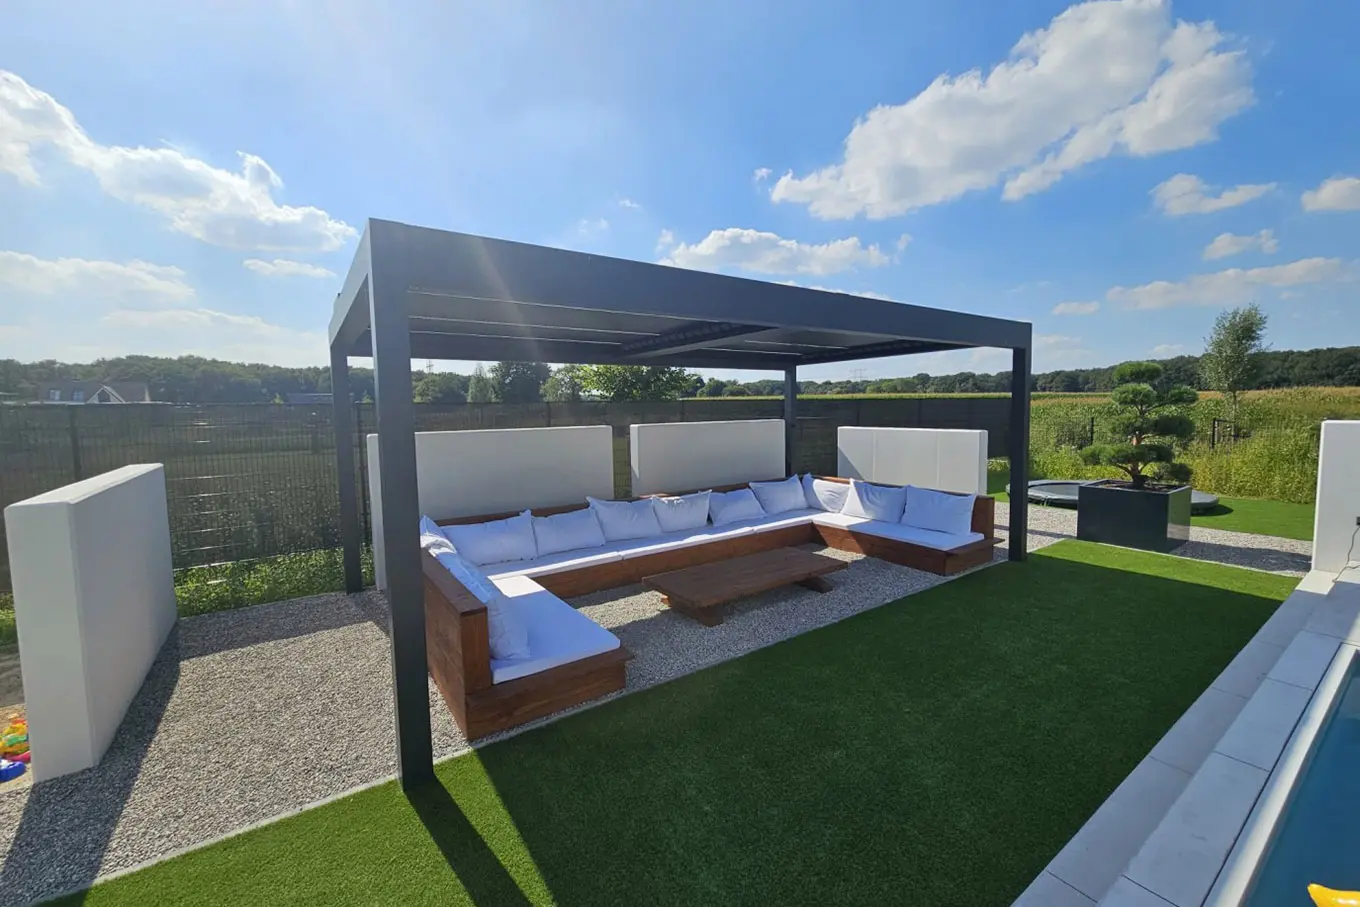
Looking for a reliable manufacturing partner for your next modular development? Enter your contact information to receive engineering specs and a detailed quote within 24 hours.
Request a QuotePremium, modular-integrated products engineered to meet rigorous international construction and security codes.
 GARRAF