Explore our premium architectural structures engineered for climate resilience, aesthetic versatility, and high-performance durability.
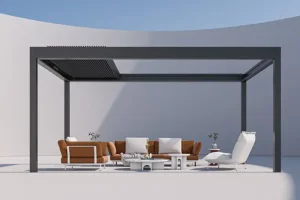
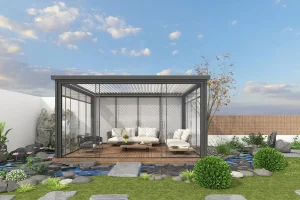
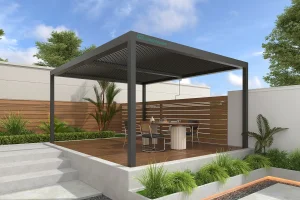
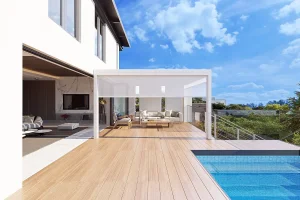
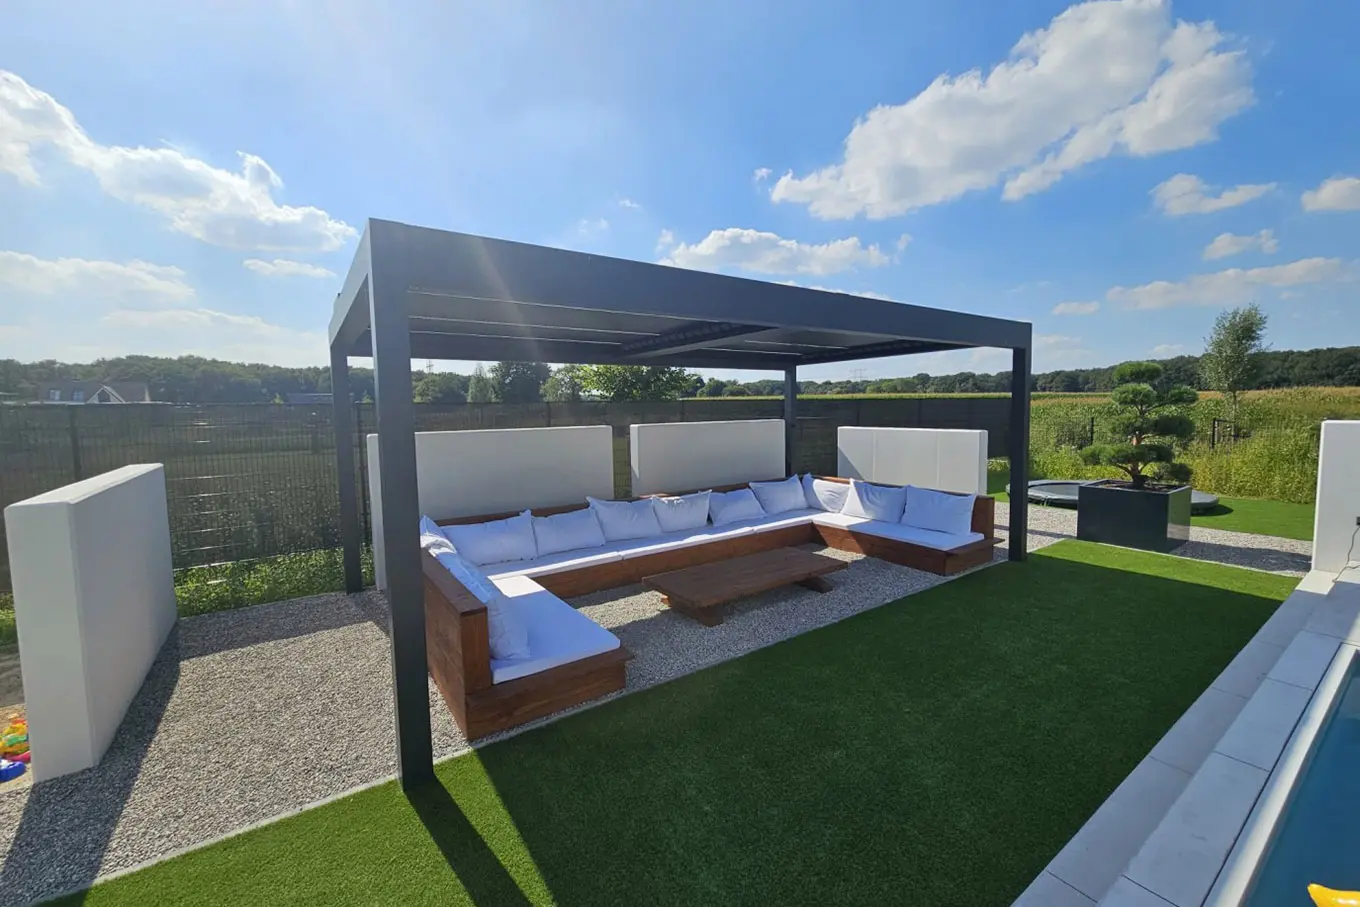
Cantilever aluminium pergolas represent the pinnacle of modern architectural shading systems. Traditionally, outdoor pergolas required four corner supports, restricting traffic pathways, blocking key vistas, and complicating installation on tighter building profiles. The cantilevered structure addresses this structural design limitation, suspending a dynamic louvered or solid shading roof from a single vertical column support matrix, or extending directly from load-bearing wall brackets.
From an architectural standpoint, this technology relies on high-yield structural mechanics. By utilizing optimized 6063-T5 aluminum alloys and utilizing Finite Element Analysis (FEA) to offset bending moment forces, cantilevered designs achieve exceptional visual weightlessness while maintaining structural integrity in high wind zones.
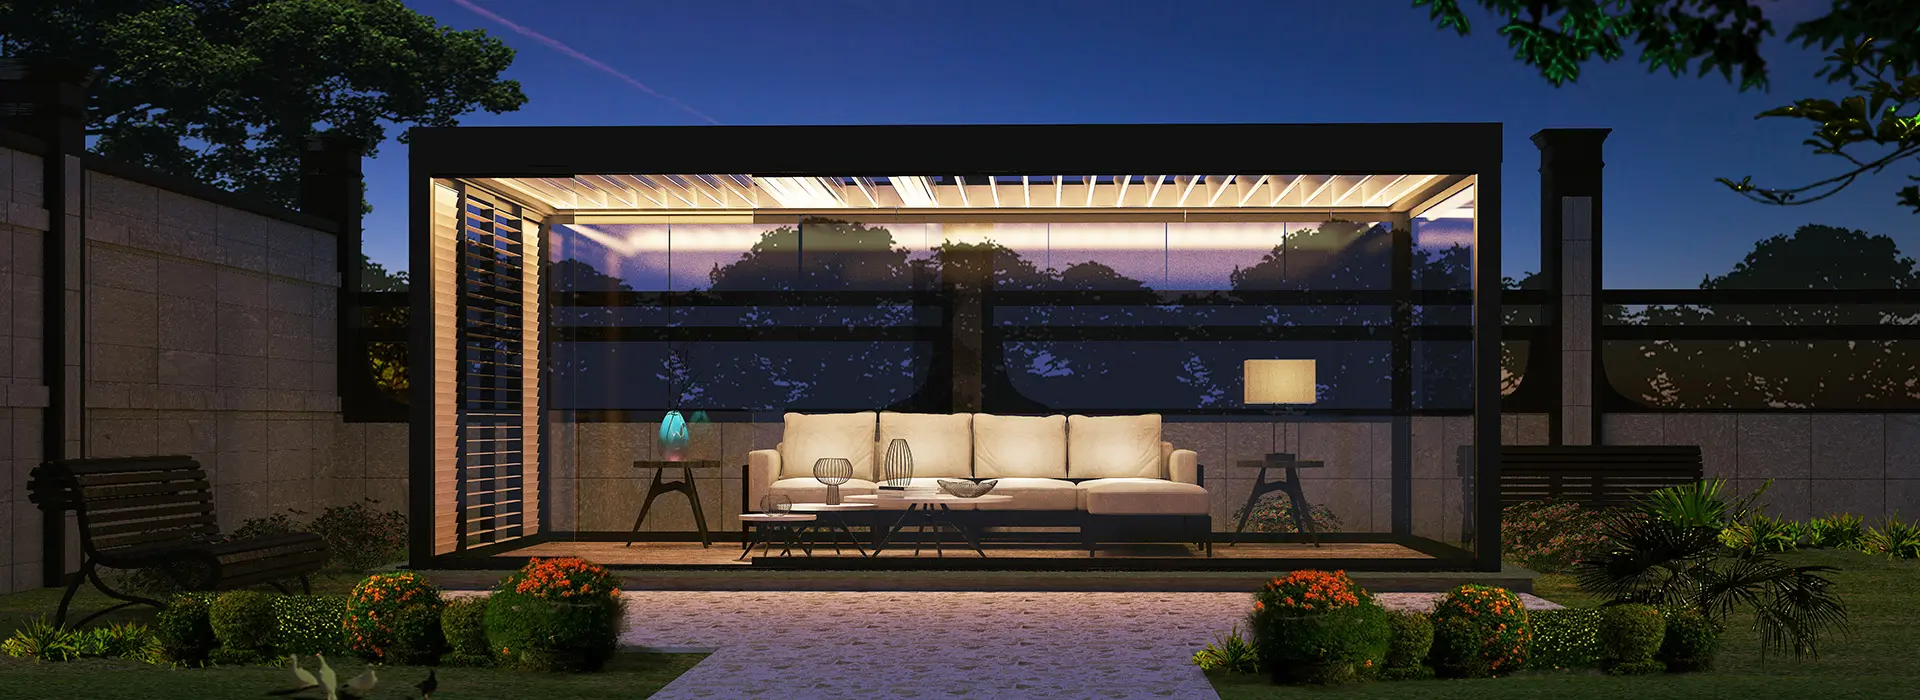
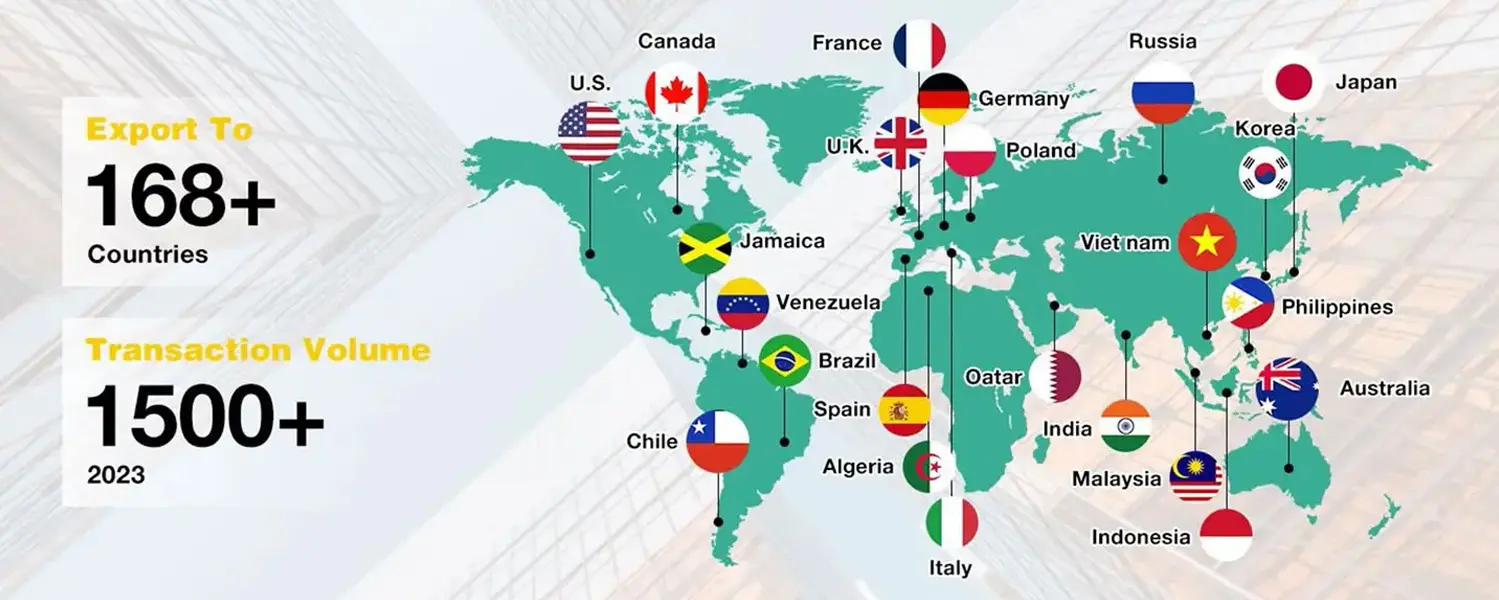
For more than 20 years, our company has built an internationally recognized reputation for outdoor engineering excellence. Our premium climate-adapted lines serve high-demand B2B clients in over 70 export countries.
Large-scale construction developers, outdoor living wholesalers, and commercial hospitality networks require reliable, certified production systems that meet municipal building codes. When selecting a wholesale cantilever pergola supplier, factors such as structural wind calculations, logistics transparency, and custom OEM capabilities are critical to operational efficiency.
Our engineering division partners directly with regional distributors to ensure compliance with building standards such as ASCE 7-16 (USA wind loads), Eurocode 9 (structural aluminum design), and EN 1991 (snow load specifications). This compliance minimizes project sign-off delays and guarantees safety across diverse applications.
Combining heavy-industry automation with lean production control to deliver reliable quality, customizable configurations, and optimized lead times.
Our engineering division supports fully customized profile sizing, specific wall-thickness increments, powder coating matching (RAL palettes), and integration with smart automation systems (Somfy, Tuya Smart Life).
Utilizing high-speed automated extrusion lines and computer-numeric-control (CNC) milling centers, we maintain a standard B2B production window of 20 to 30 days, minimizing downtime for inventory planning.
We supply products in heavy-duty, reinforced wooden crates complete with corner protection, shock-absorbent wrapping, and dry-desiccant packs to prevent moisture build-up during maritime transit.
Engineered parameters for architectural integration and high-performance durability.
| Feature Parameter | Technical Specification Value | Standard Compliance & Benefit |
|---|---|---|
| Structural Material | Extruded Aluminum Alloy 6063-T5 | High yield strength, optimal structural rigidity |
| Profile Thickness | 2.0mm - 4.5mm (Load-bearing sections) | Resists bending stresses in high-wind conditions |
| Finishing Standard | Qualicoat Class 2 Electrostatic Powder Coating | Exceptional resistance to UV exposure and salt-spray corrosion |
| Wind Load Rating | Up to 120 - 150 km/h (depending on configuration) | Complies with local codes for coastal wind zones |
| Snow Load Rating | 80 - 120 kg/m² | Dynamic louver design supports snow accumulation loads |
| Drainage System | Integrated perimeter gutters & internal downspouts | Prevents water pooling at connections and column bases |
Our custom cantilever and louvered structures adapt to diverse climate zones, architectural requirements, and commercial layouts.
Ideal for oceanfront restaurants, resort pool zones, and hotel rooftop lounges. Using post-free cantilever supports maximizes dining layouts, improves customer sightlines, and optimizes table placement configurations.
Integrates with contemporary villa designs, elevated balconies, and pool decks. The absence of forward posts creates a seamless transition between indoor living areas and adjacent outdoor features.
Engineered for high-altitude wind resistance and light-weight structural loading. The cantilever distribution distributes stress profiles to simplify anchoring into existing concrete structural slabs.
We hold over 100 patents and maintain ISO 9001 and CE international certifications to ensure product reliability across all supply channels.
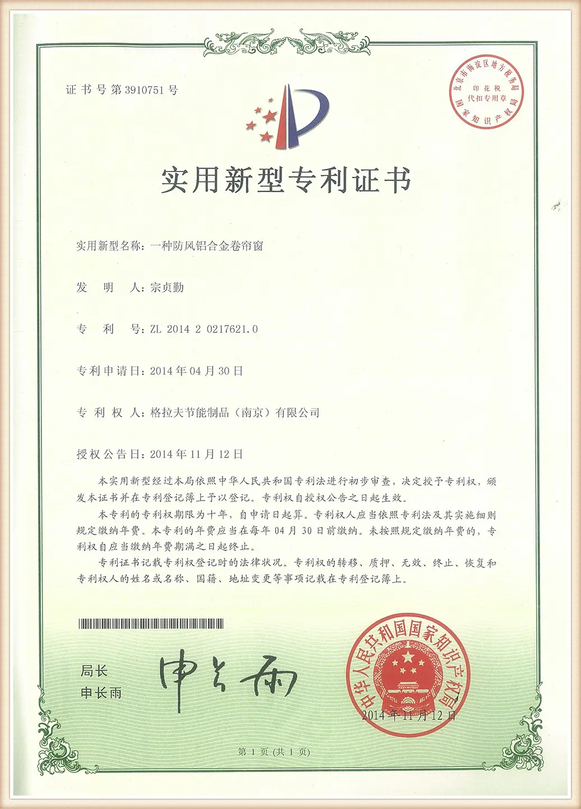
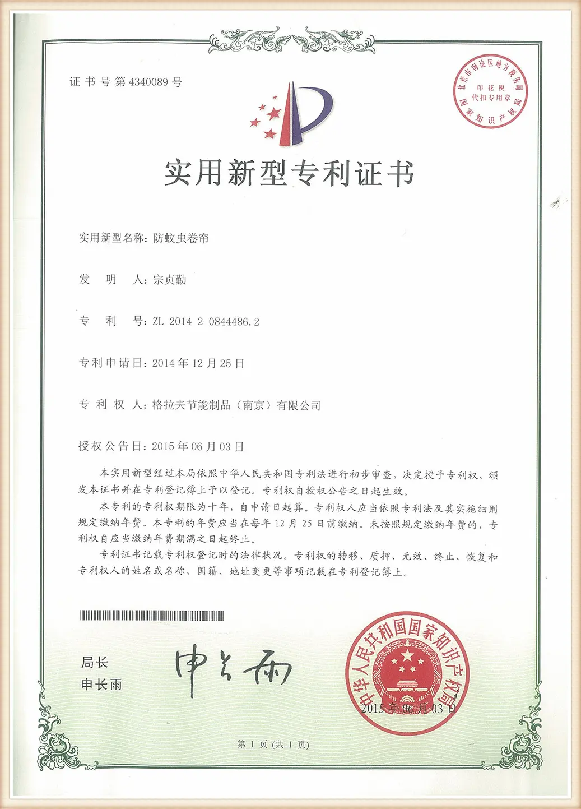
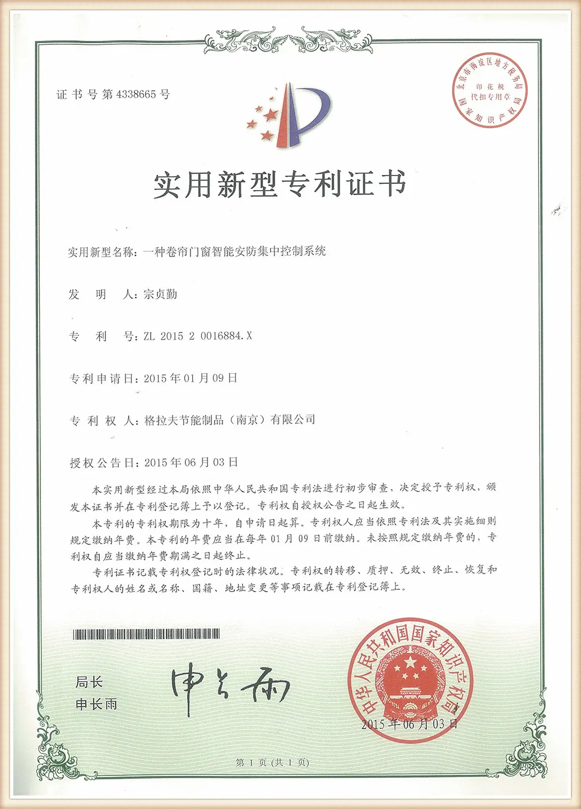
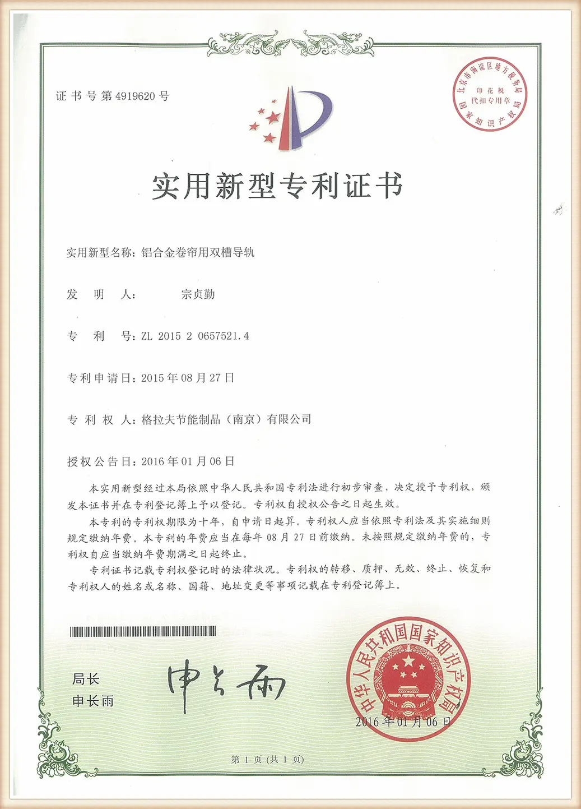
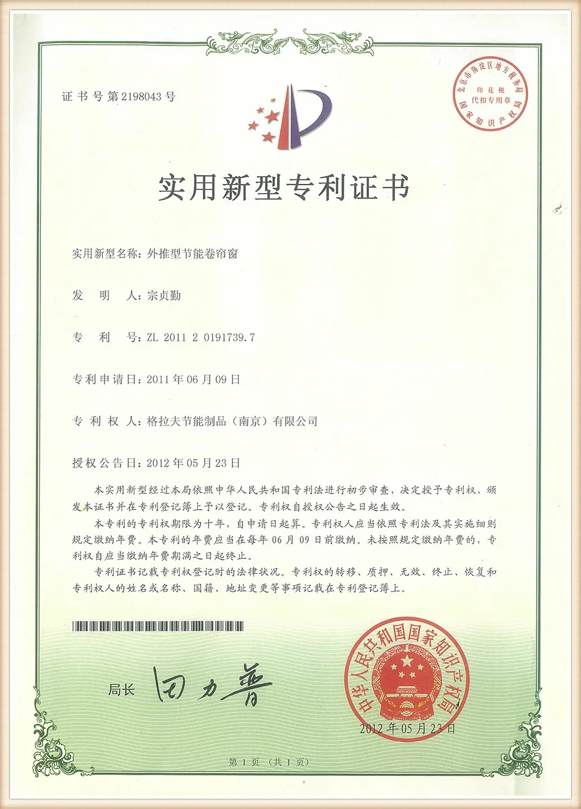
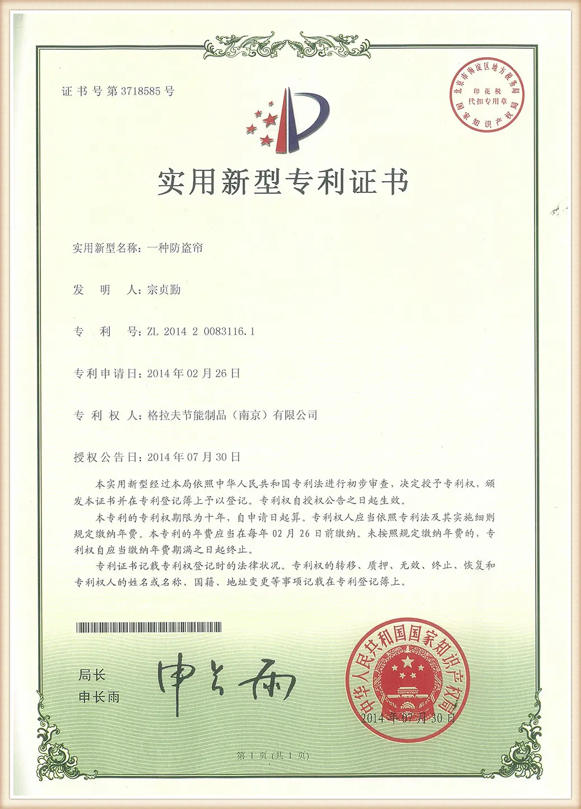
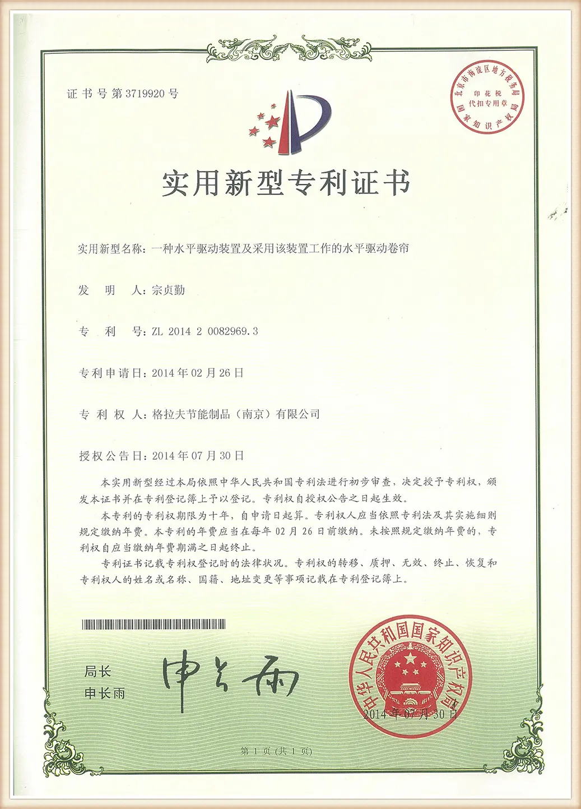
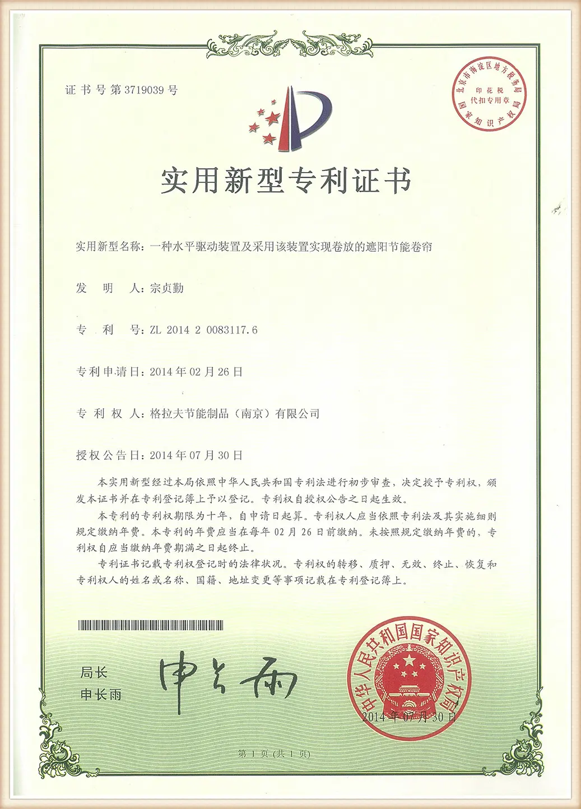
Clients review our structural elements, discuss custom specifications, and inspect our manufacturing lines to confirm production quality.
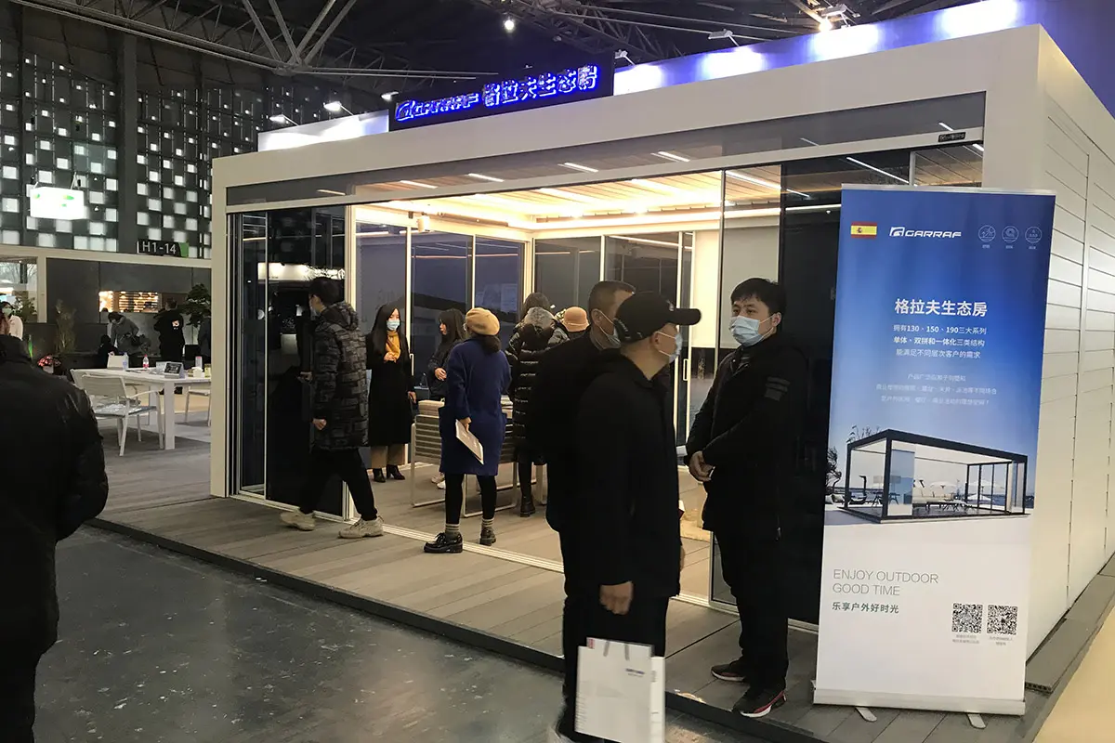
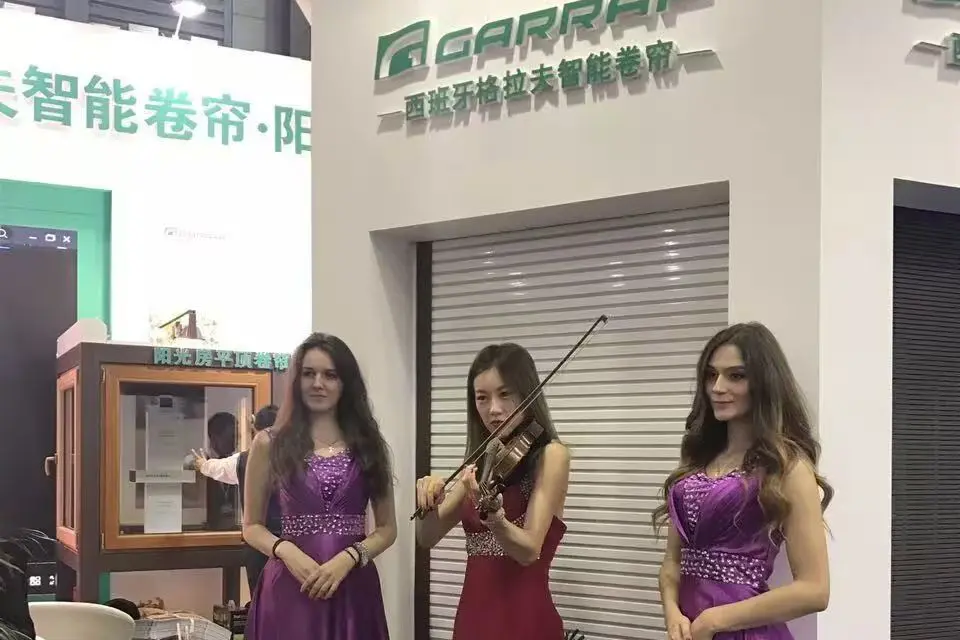
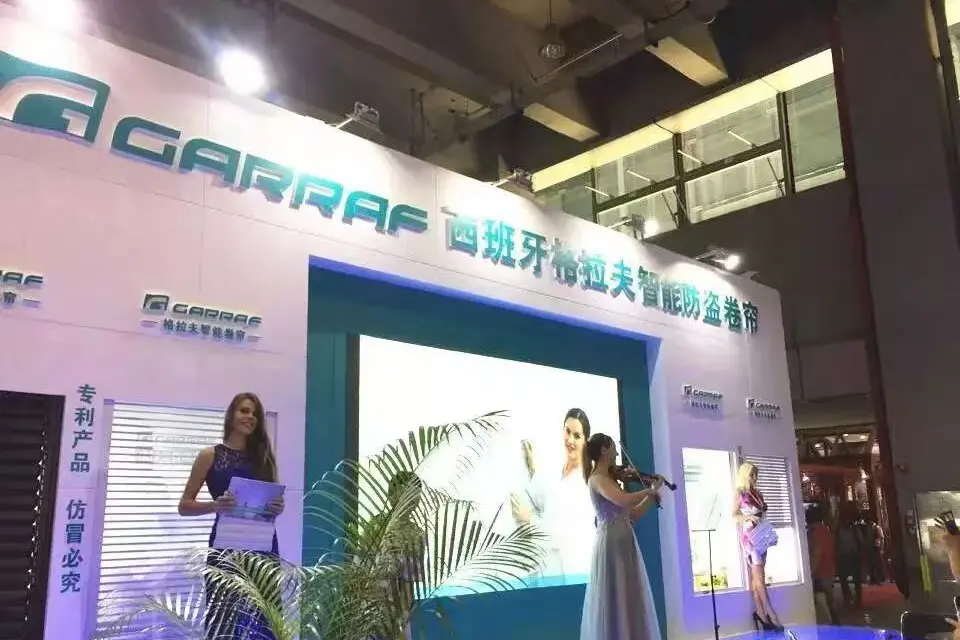
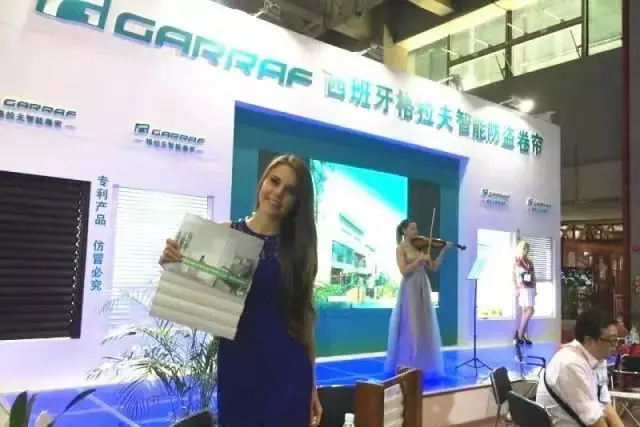
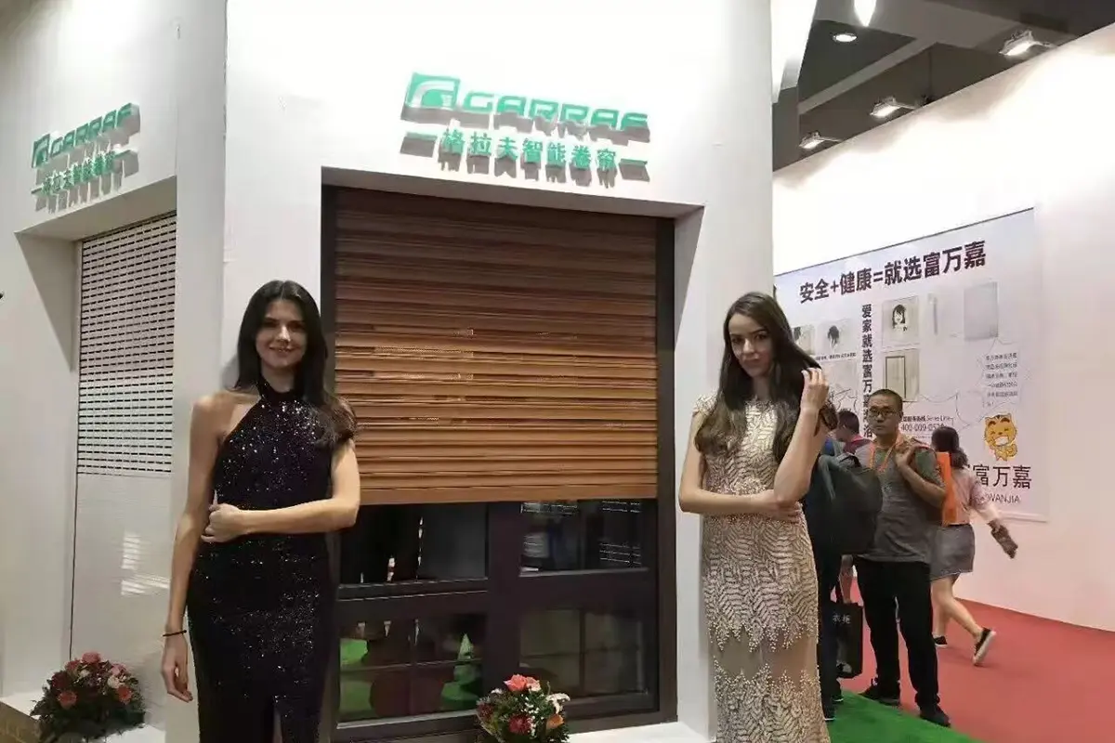
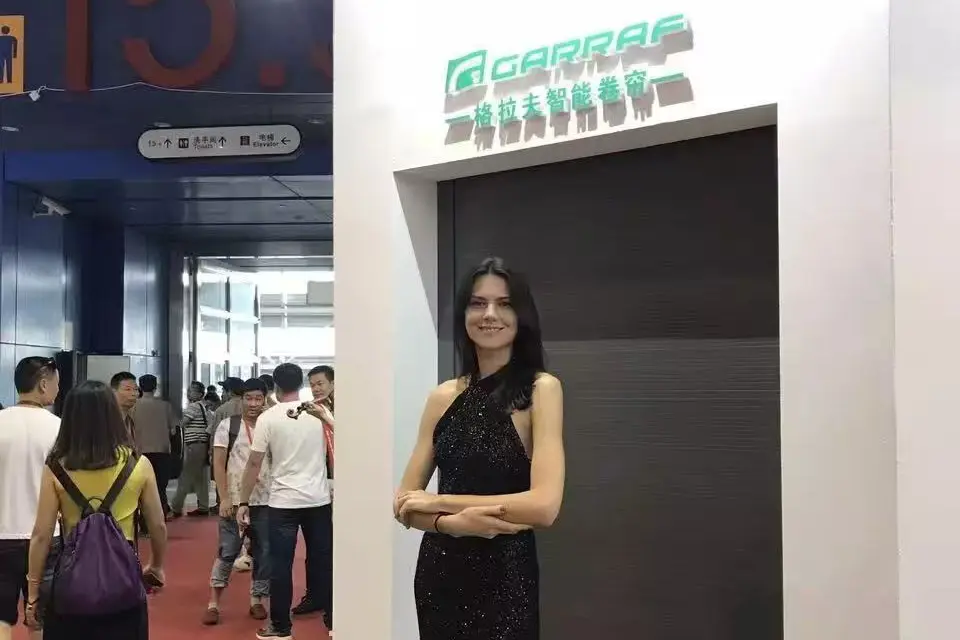

We work with international distributors, architectural agencies, and logistics partners to ensure delivery and installation support.

Read detailed responses to common questions about engineering parameters, custom capabilities, and shipping processes.
Our structures utilize heavy-gauge T5-temper 6063 aluminum, engineered for structural applications. Solid steel plates embedded in the primary vertical support and reinforced corner connections transfer horizontal wind forces and gravity loads down to the concrete footings. Our structural engineers calculate shear loads and moment forces to confirm the design meets your local building codes.
We offer customizable support column positions, customized profile sizing, integrated LED lighting tracks, custom color matching (RAL classic range), and motorized accessories. We also provide brand labeling for bulk contracts, offering custom packaging and tailored installation manuals for your target markets.
All structural parts are wrapped in protective polyethylene foam wrap and packed in heavy-duty wooden crates. Extruded frames include corner guards to prevent surface damage, and crate hardware is secured to prevent shifting during transit.
Yes. Our manufacturing facilities are audited to ISO 9001 quality management guidelines. Our pergolas, roller shutters, and zip screens carry full CE safety certificates, confirming compliance with structural, mechanical, and electrical standards for international projects.
Standard fabrication takes 20 to 30 days once shop drawings are approved. Shipping timelines depend on destination routes, typically ranging from 15 to 25 days for the APAC region and 30 to 45 days for European and North American ports.
The roof louvers channel water into perimeter gutter channels, directing it through structural downspouts inside the support posts. This system ensures clean drainage away from the deck area even during heavy downpours.
Our Qualicoat Class 2 finishes are rated for 10 to 20 years of durability under standard weather exposure. They resist fading, chalking, and peeling, making them suitable for coastal and high-UV environments.
Yes. Our motorized drives support both hardwired configurations and smart wireless control setups (Zigbee or Wi-Fi). This allows integration with smart home ecosystems like Amazon Alexa, Google Home, and Apple HomeKit via compatible bridge devices.
Stay up to date with the latest developments in smart home integration, exterior building materials, and commercial design trends.
Review our broader range of exterior cladding, custom insulated garage doors, and dynamic shading control components.
Get in touch with our engineering team today. We provide full detailed design proposals, custom CAD shop drawings, and competitive wholesale price structures tailored to your project volume.
Request A Quotation GARRAF