Engineered to elevate modern residential and commercial architectures.
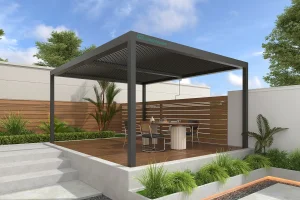
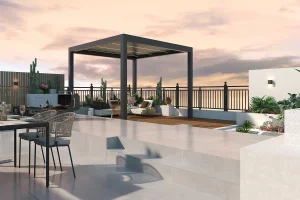
We serve contractors, designers, wholesalers, distributors, vendors, agents as well as end users who demand structural excellence and robust supply chains. Our technical expertise ensures seamless commercial application and rapid localized scaling.
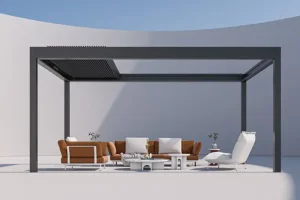
The 8x10 structural footprint (approximately 2.4 meters by 3 meters) represents one of the most commercially vital segments within the global bioclimatic outdoor system market. In modern urban planning and commercial estate design, spatial efficiency is paramount. Global procurement officers from Europe, North America, and the APAC region continuously specify the 8x10 layout as it provides the optimal spatial envelope for high-density hospitality patios, residential balconies, and modular restaurant expansion.
Historically, commercial developers relied on timber structures or structural steel frames. However, rapid material degradation, fire hazard regulations, and high structural weight profiles have shifted the market balance. Extruded 6063-T5 aluminum alloy has emerged as the definitive material choice, balancing tensile strength and lightweight design. B2B buyers now prioritize manufacturers capable of providing detailed finite element analysis (FEA) certifications and comprehensive structural guarantees to bypass local zoning hurdles and accelerate building permit approvals.
Information Gain: Unlike standardized DIY home-owner kits, commercial-grade 8x10 pergolas utilize a structural wall thickness exceeding 2.0mm. This delivers a critical structural wind-resistance threshold that satisfies rigid zoning demands in coastal and high-velocity hurricane zones (HVHZ).
Achieving a zero-maintenance structure capable of withstanding extreme environmental stress requires strict compliance with precision metallurgical protocols. The baseline component utilizes 6063-T5 architectural-grade aluminum, heat-treated to an average hardness of 10-12 Webster. This optimizes the balance between structural tensile strength (exceeding 186 MPa) and profile elasticity, reducing the risk of fracture under heavy dynamic loads.
Every structural beam, pillar, and louver undergoes a 7-stage chemical pretreatment, including degreasing, acid etching, and chromate conversion coatings. This prepares the metal for an electrostatic application of architectural thermosetting powder (conforming to Qualicoat Class 2 and AAMA 2604/2605 specifications). This advanced surface treatment guarantees excellent color retention, UV resistance, and salt spray test compliance exceeding 3,000 hours, which is vital for coastal installations.
Industry-recognized capacities built on fifteen years of architectural fabrication.
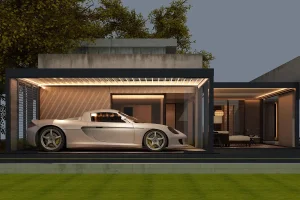
Innovative aluminum outdoor structures—sleek in design—seamlessly blur the line between indoor and outdoor living. Whether elevating residential spaces or enhancing commercial venues, they craft beautiful, welcoming outdoor areas that infuse every moment with ease and style.
Our structures offer smart bioclimatic adaptation. By integrating smart sensor arrays, the automated louvered roofs adjust position dynamically to control sunlight entry, maximize natural ventilation, and ensure absolute wind and rain protection. This transitions passive outdoor areas into highly functional, energy-efficient spaces.
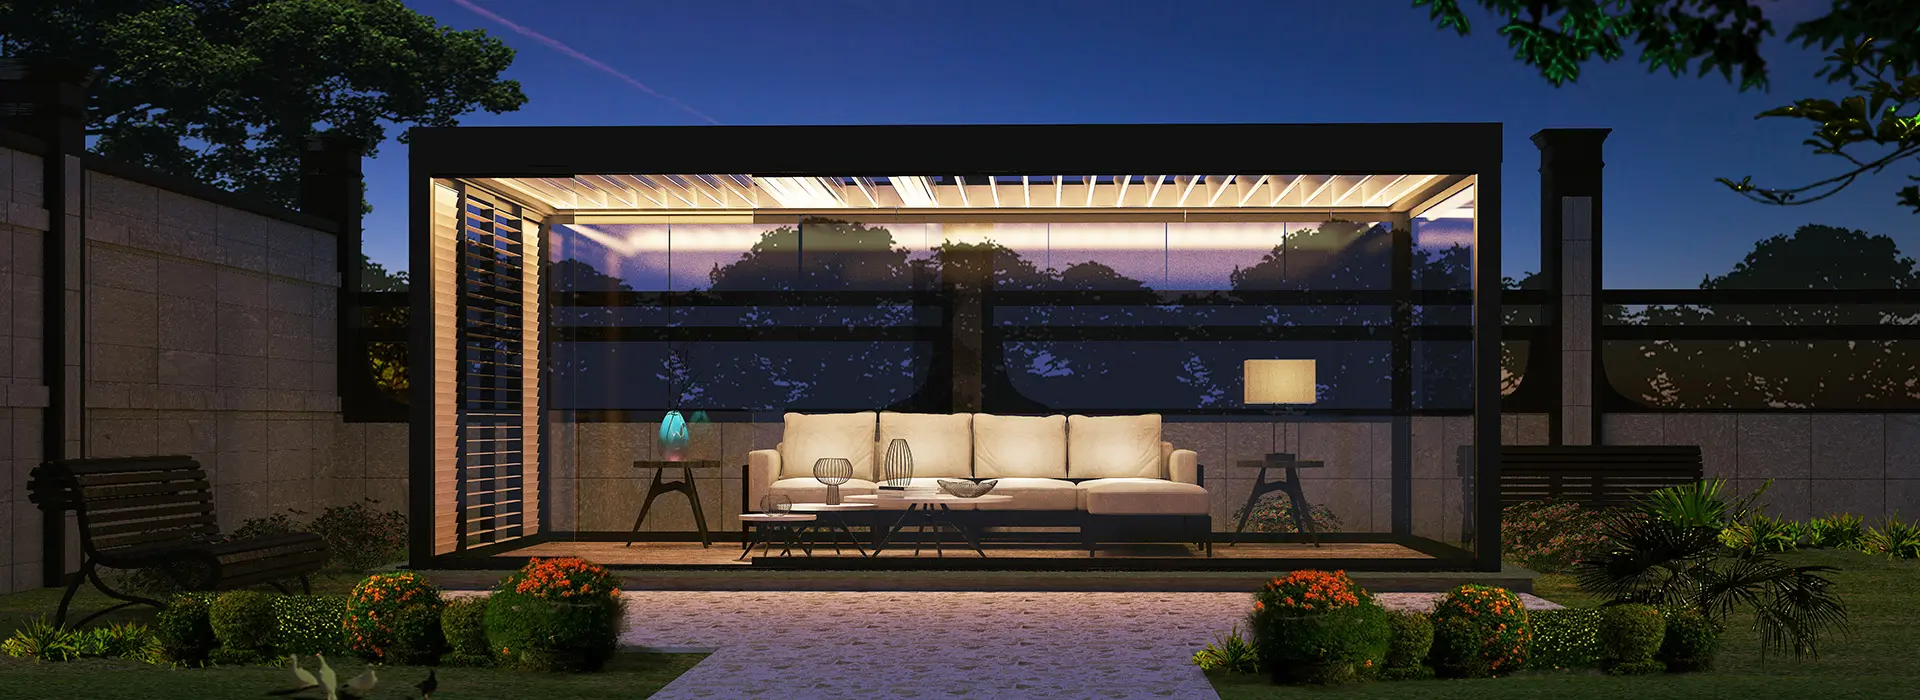
Modern commercial architecture is moving fast toward integrated IoT control. The modern 8x10 louvered roof is no longer a simple static sunshade. It has become a key element of smart-building automation. Our engineering division works closely with global system integrators to embed custom automation control protocols. By linking with Tuya, Somfy, or Zigbee home automation environments, users can adjust sunshade louvers, integrated LED tracks, and heating elements through wall touch panels, voice commands, or centralized building management software.
For regions facing extreme weather patterns—such as the typhoon belts in APAC, sub-zero snow winters in Northern Europe, and intense heat waves in the MENA region—we configure climate-adapted lines. These systems feature heavy-duty internal rain management structures, reinforced louver tension bars, and heat-reflective double-walled insulated blades that significantly reduce thermal transmission to the space below.
Full OEM & ODM capabilities that match your specific vision. From structural height extensions to unique RAL color pairings, we customize each system to fit seamlessly into local master-plans.
Our optimized manufacturing flow guarantees a 20-30 day turnaround on standard containers. This ensures high-volume distributors maintain rapid supply cycles without inventory bottlenecks.
Our engineering certifications, including CE and ISO 9001, simplify local safety approvals. This allows developers to fast-track municipal reviews and zoning authorizations.
Enabling regional partners to secure high-value commercial tenders and residential projects.
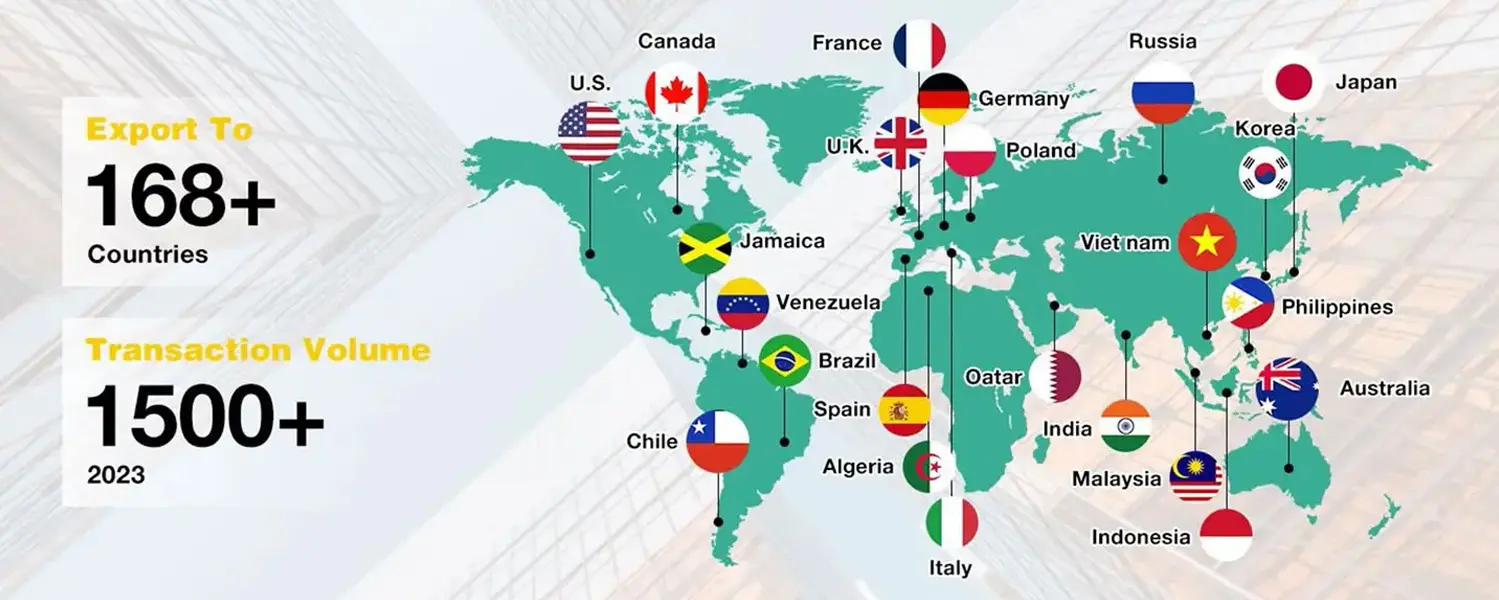
Our clients span the globe, and our architectural solutions are actively sold in more than 70 countries. We continuously invest in local code compliance and engineering tests, ensuring our partners can import, market, and install our systems with total confidence.
"From coastal Mediterranean projects to high-altitude Swiss resorts, our climate-resilient product lines maintain absolute integrity under varying environmental challenges."
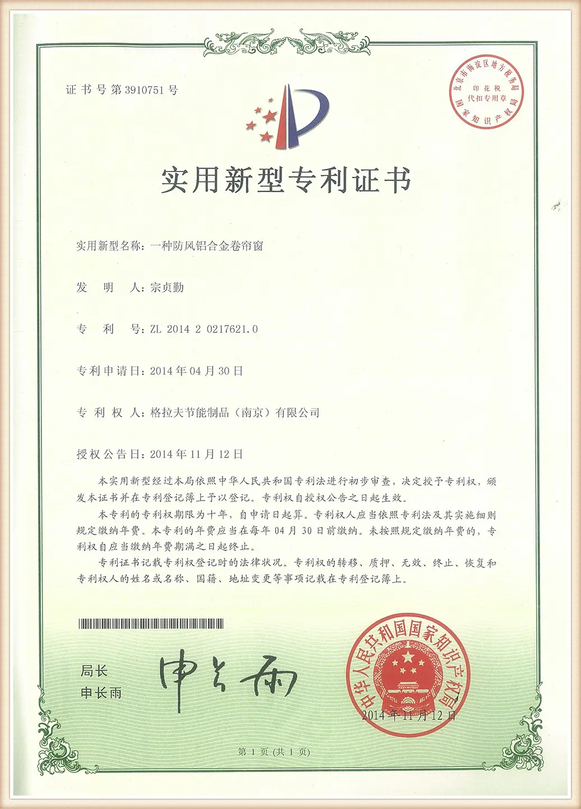
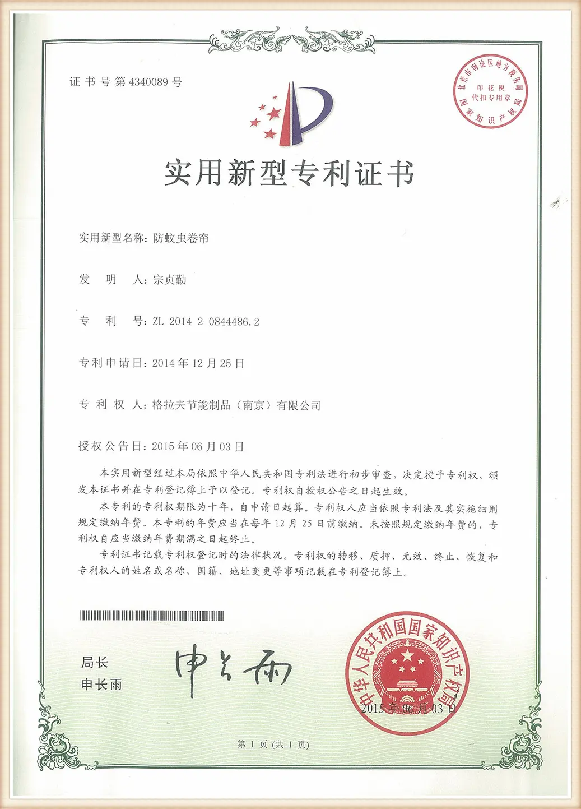
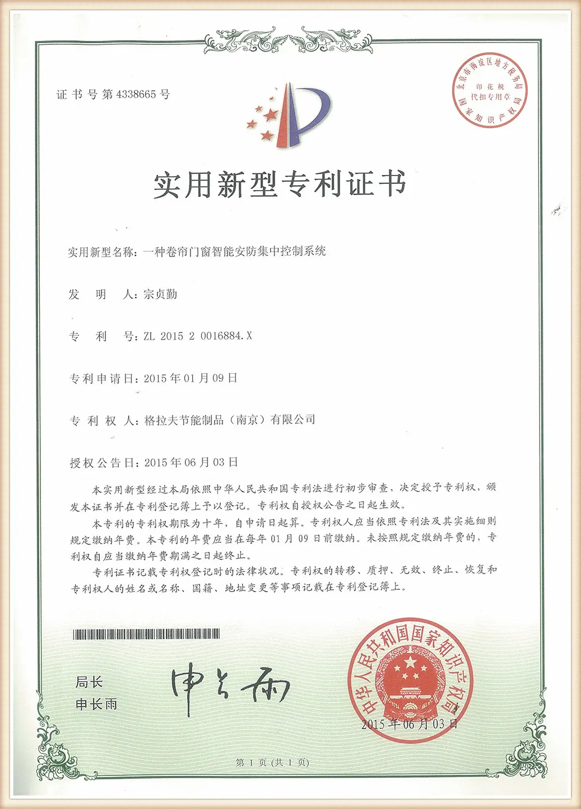
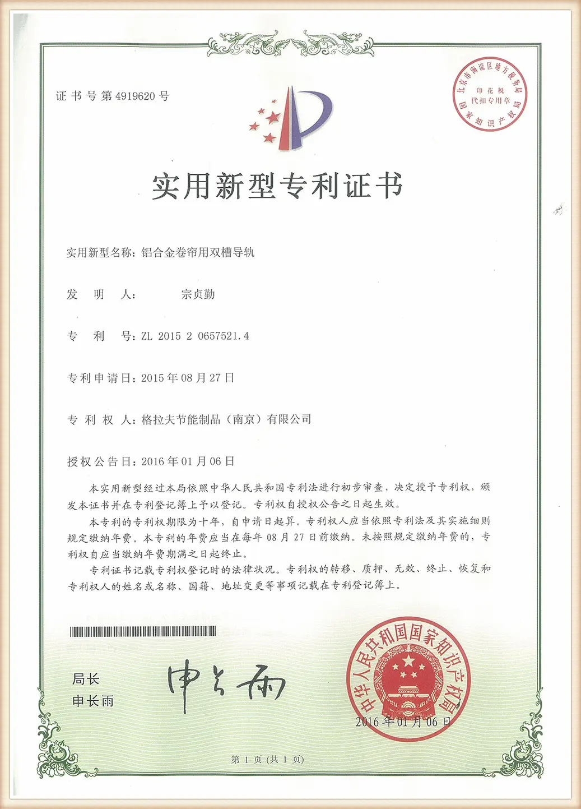
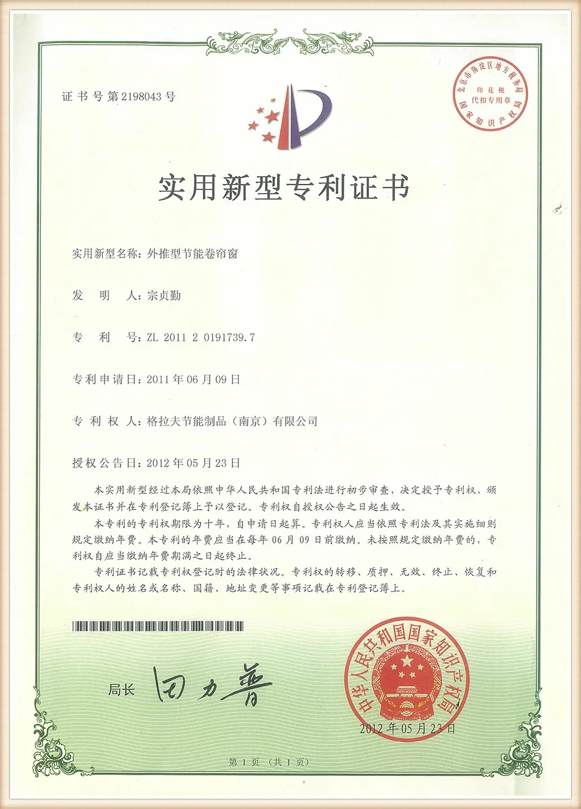
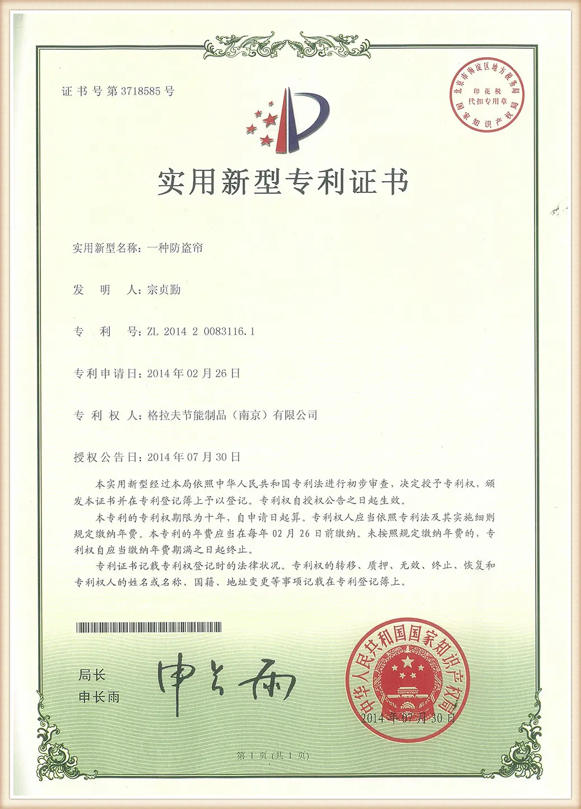
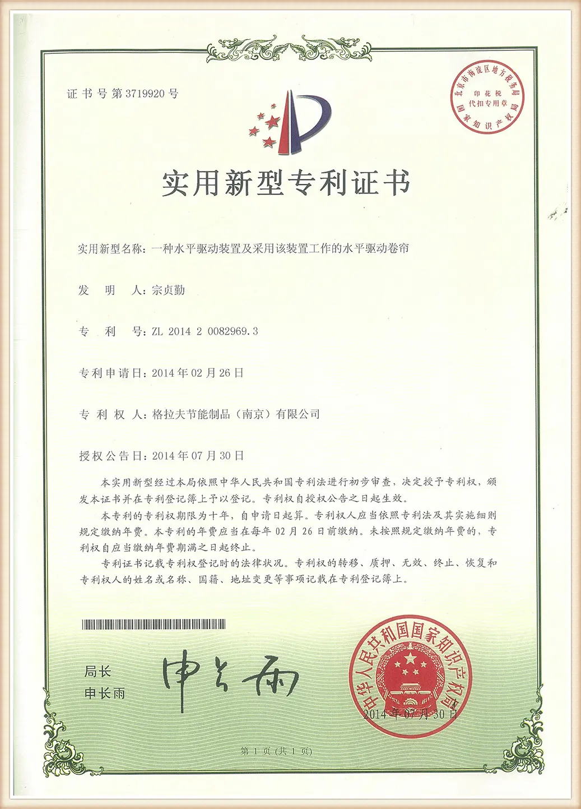
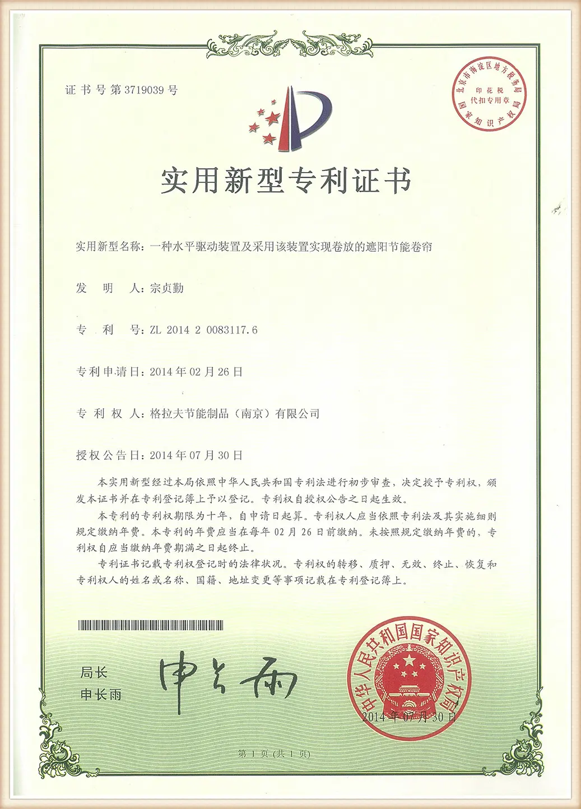
To guarantee export compliance, our entire production workflow is systematically audited. We hold ISO 9001 and CE international certifications alongside more than 100 core structural patents. Below is a collection of our official testing documentation and certifications:
Transparency builds long-term partnerships. Observe our end-to-end quality assurance process.
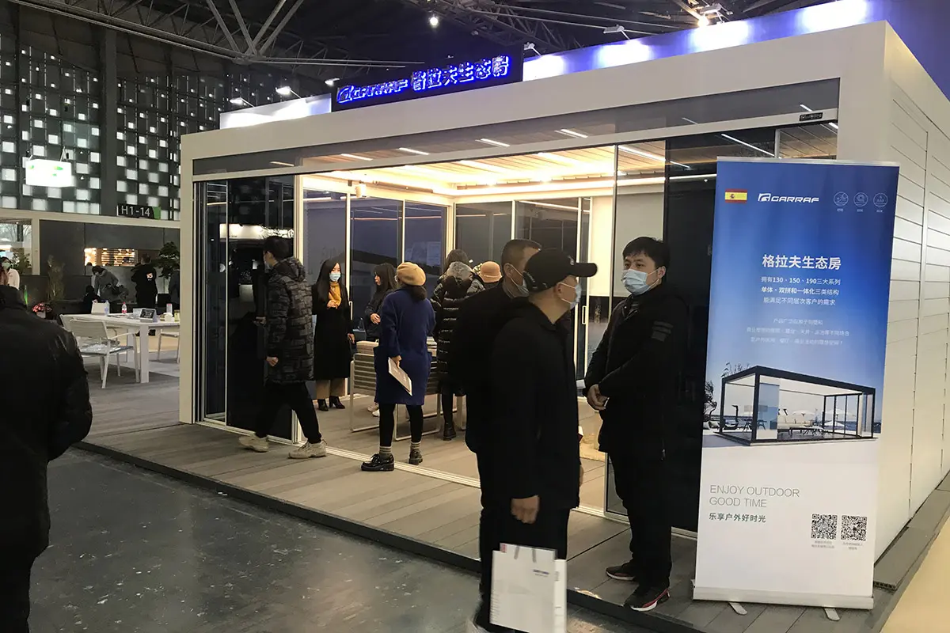
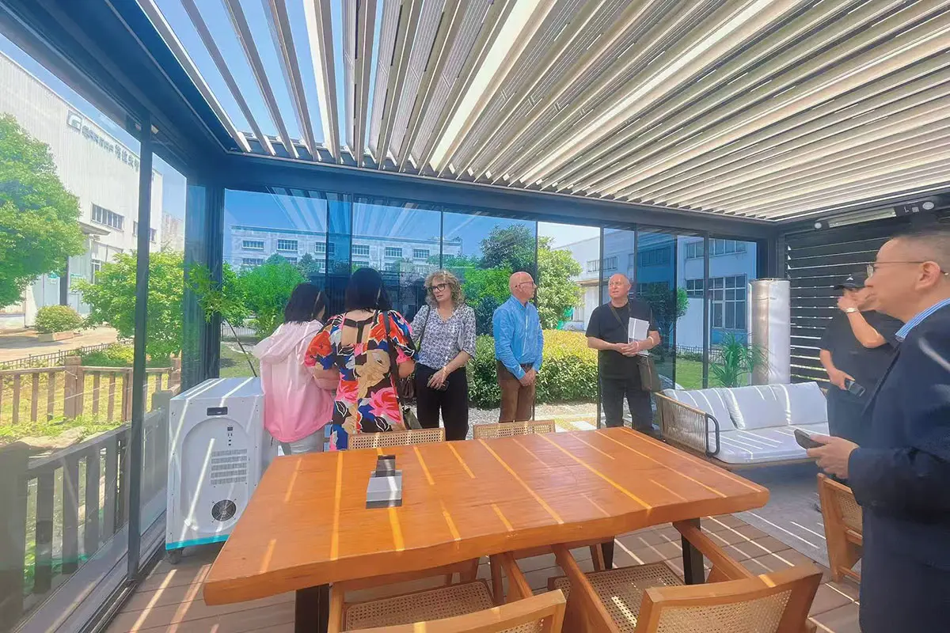
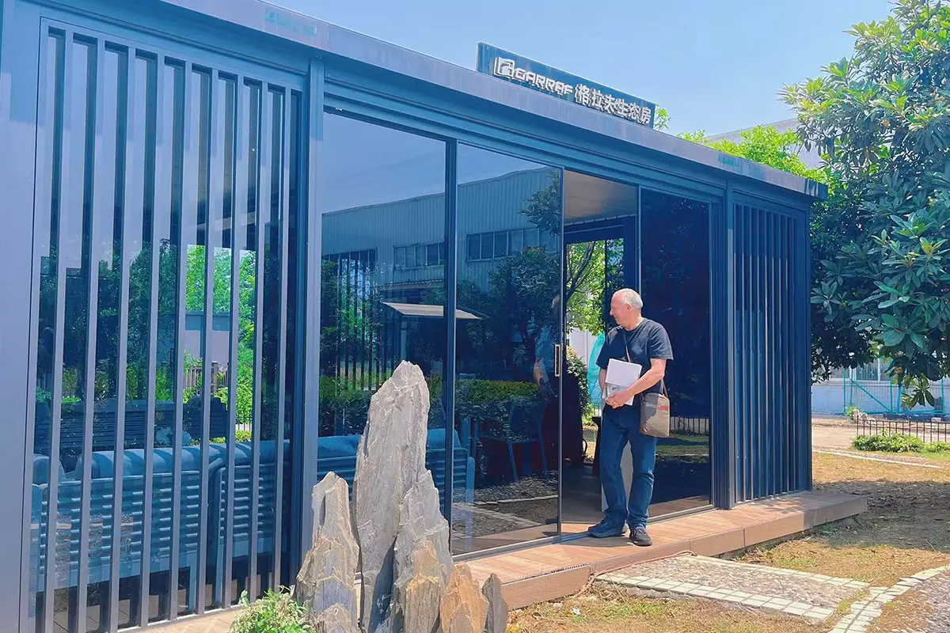
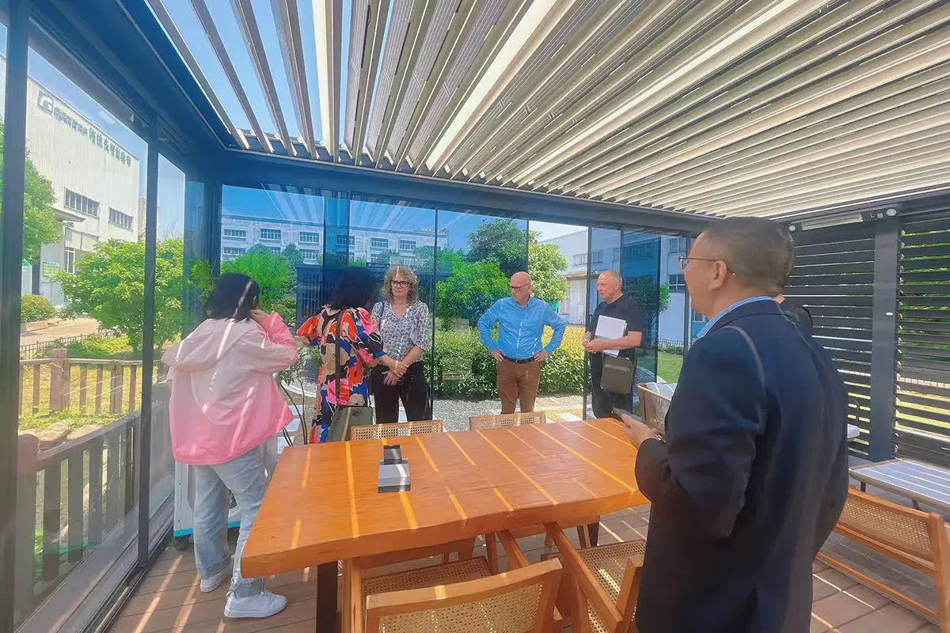
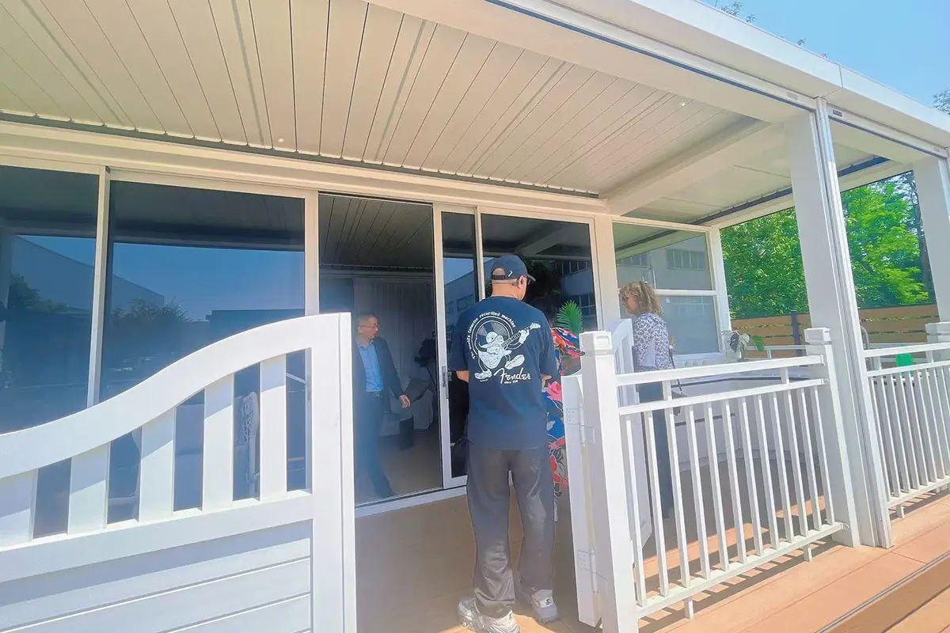
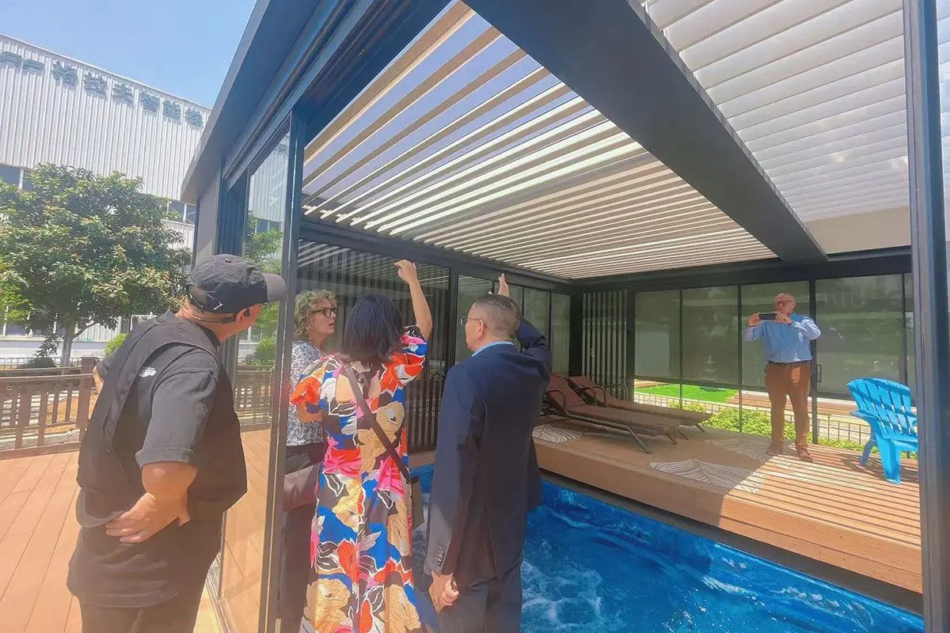
We welcome global buyers to inspect our extrusion lines, CNC cutting bays, and powder coating systems. Experience the meticulous engineering that defines our wholesale 8x10 aluminum louver systems.

Provide your structural parameters, desired colors, and target technical requirements. Our structural design team will deliver CAD and 3D mockups within 48 hours.

In-depth responses resolving key engineering and supply chain questions.
Our standard 8x10 structural configuration is engineered to withstand wind speeds up to 120 km/h (corresponding to Class 11 on the Beaufort scale) and supports a snow load capacity of 80 kg/m². For regions prone to heavy snowfall, we offer reinforced internal reinforcement bars and thickened louver profiles.
Yes. We exclusively utilize 6063-T5 aluminum pre-treated with a multi-stage chromate conversion process, topped with an electrostatic powder coating. This prevents oxidation and resists saline environments, complying with the strict test parameters of the AAMA 2604/2605 standards.
We provide full OEM & ODM engineering support. Our design team offers detailed CAD drawings, exact material density breakdowns, finite element analysis (FEA) reports, and installation guides. This speeds up structural calculations and localized permit approvals.
Every unit features an integrated dual internal gutter system. Rain falling on the louvers is channeled into perimeter gutters hidden within the main roof frame, then directed down inside the support pillars. This ensures a dry, clean area underneath without exposed pipes.
Standard production runs for full container loads (FCL) average 20-30 days from project sign-off and deposit receipt. Custom color matches or architectural modifications may add 5-10 days depending on component availability.
Stay updated on the regulatory shifts and architectural breakthroughs shaping the outdoor sunshade sector.
 Technical Report
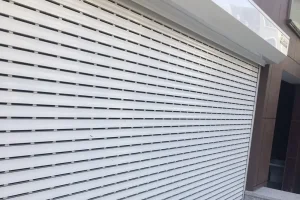
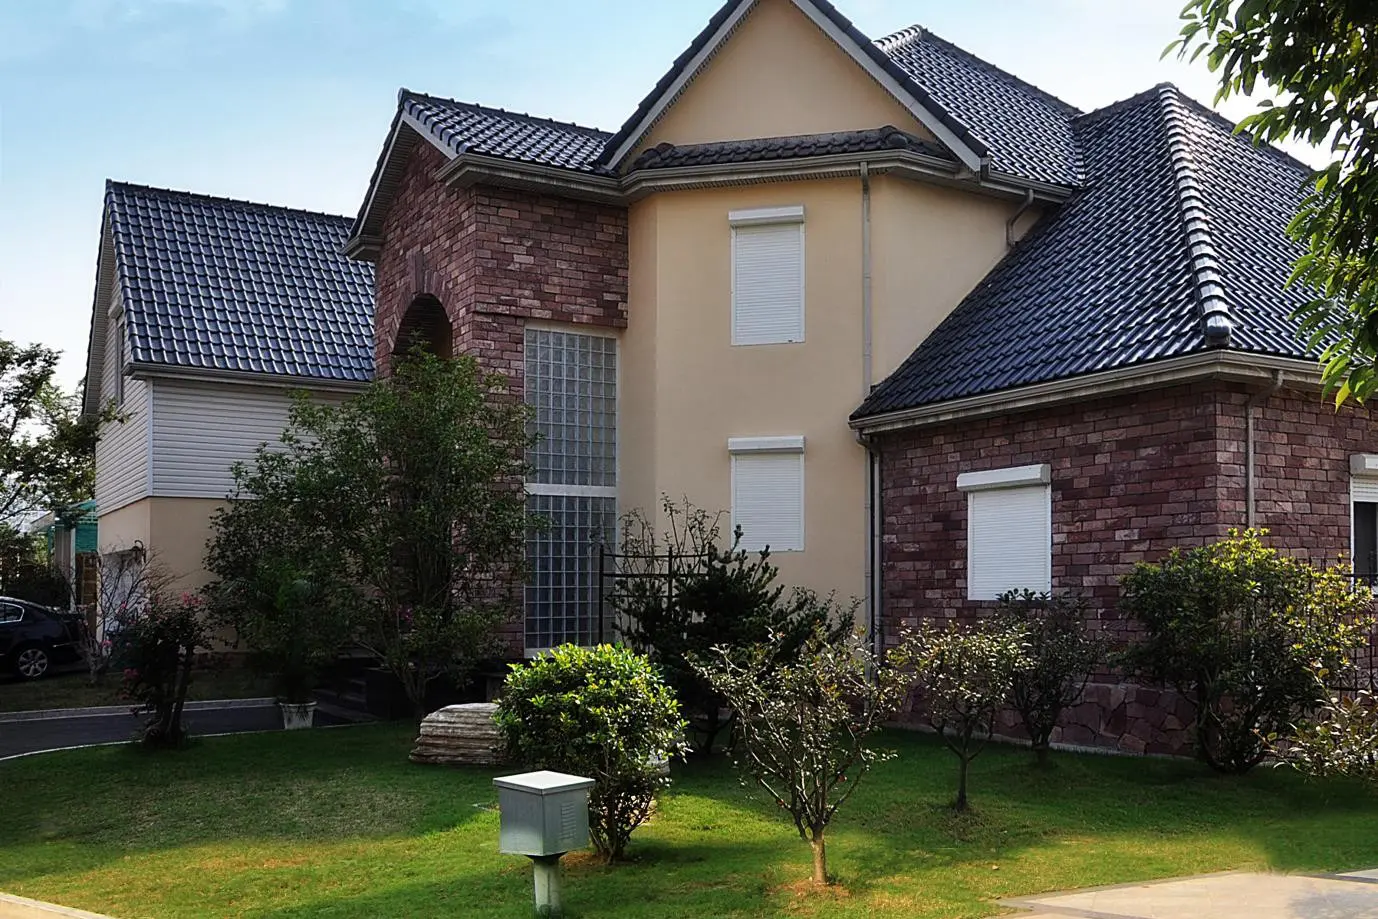
Analyzing the rise in demand for reinforced roller shutter systems across North American and MENA regions, focusing on thermal insulation and storm protection.
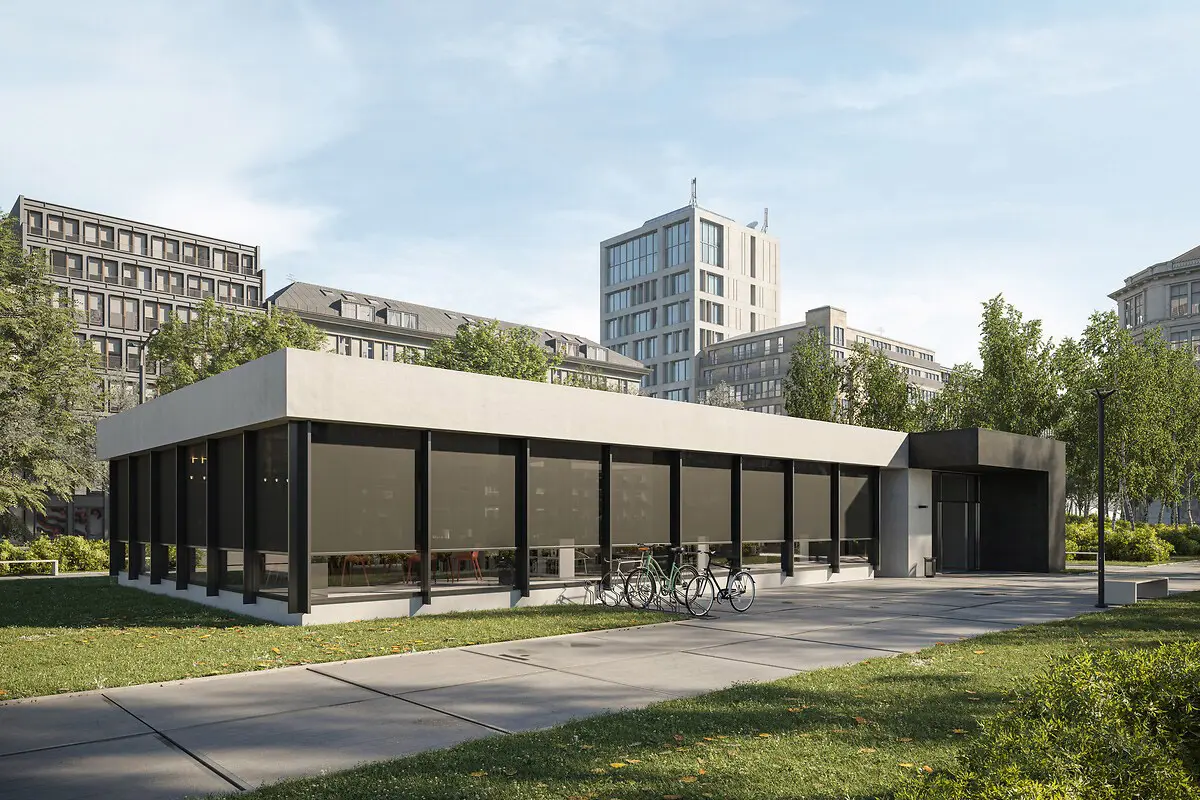 Market Trends
How smart automated exterior zip screens align with strict new European energy-efficiency laws by preventing thermal radiation transfer.
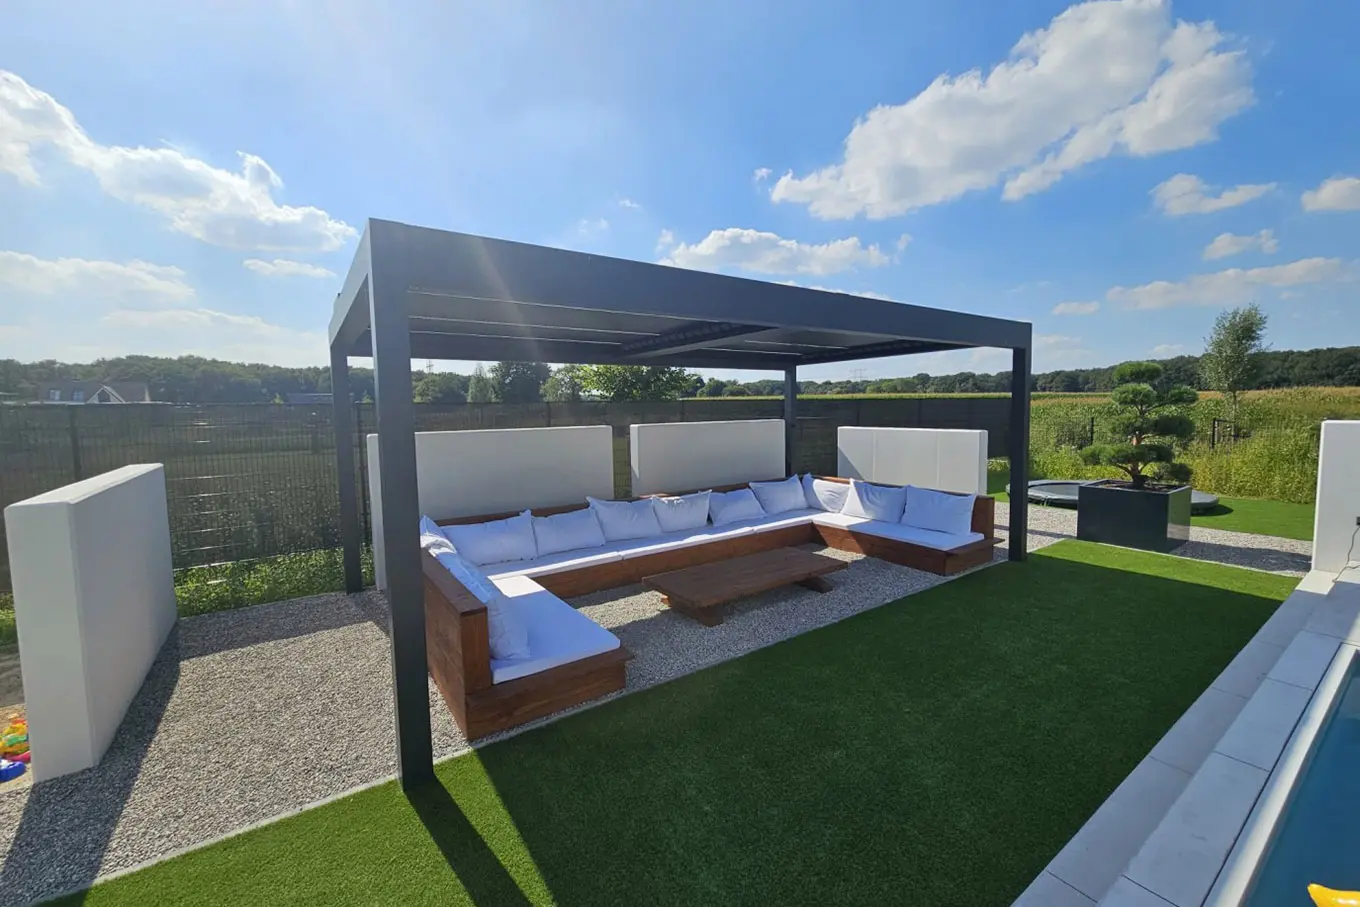 Whitepaper Focus
Exploring automated wind, rain, and solar sensory integration inside next-gen residential and commercial outdoor living systems.
Explore our full range of weather-resilient, commercial-grade outdoor structures.
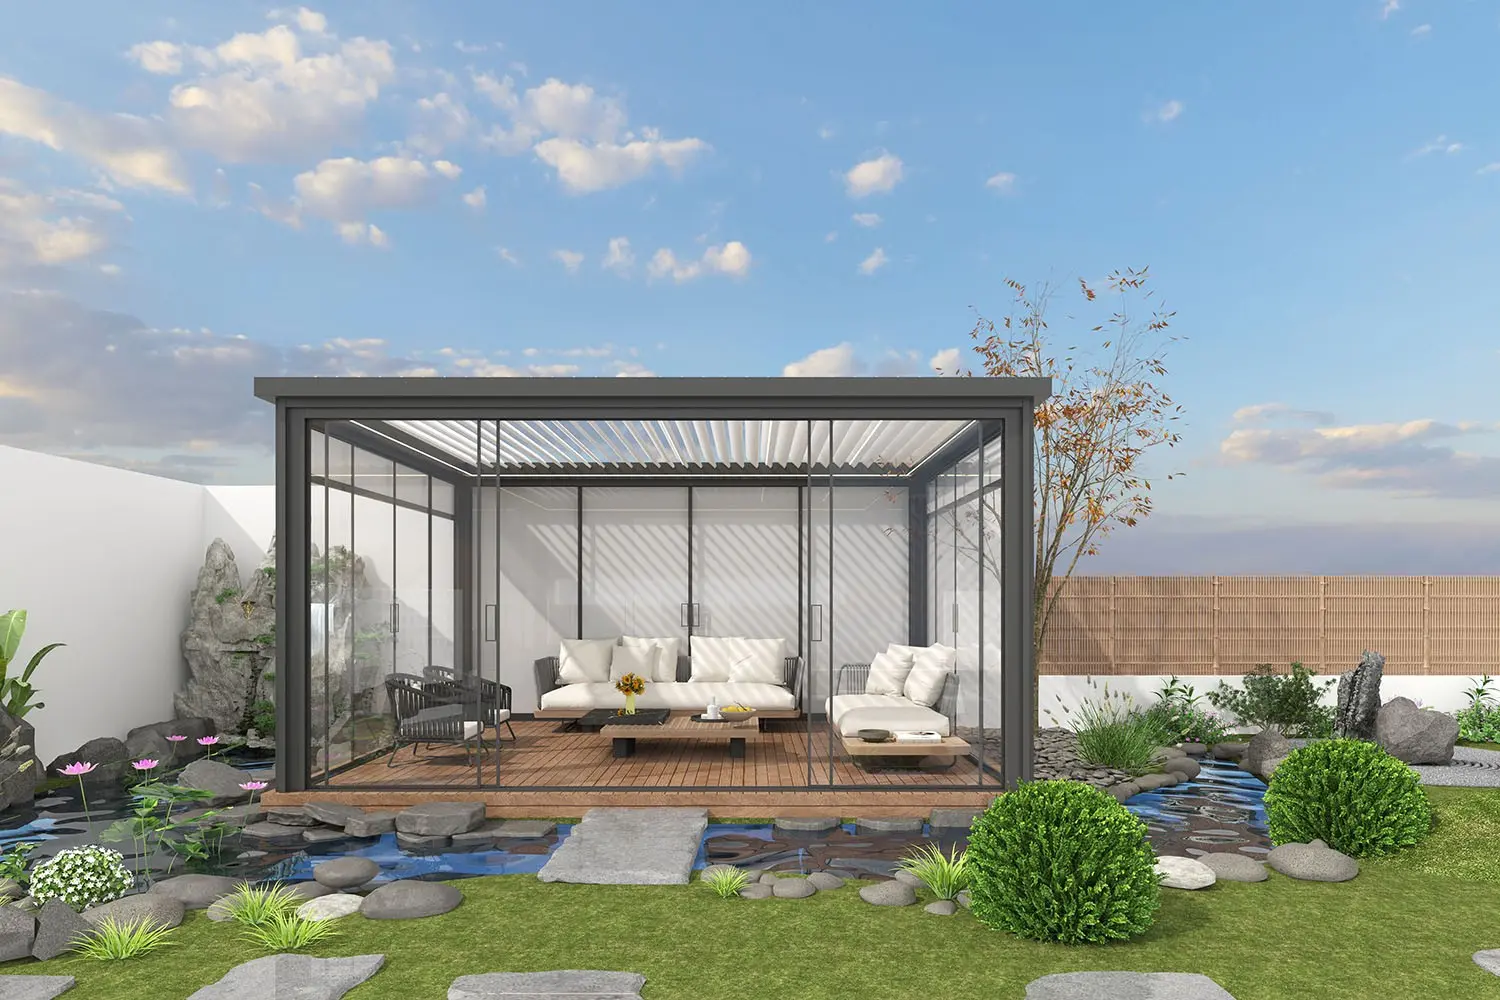
 GARRAF