Direct supply options for contractors, developers, architects, and global distributors looking for structural excellence.
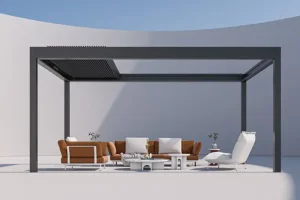
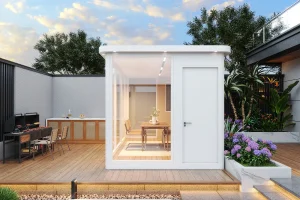
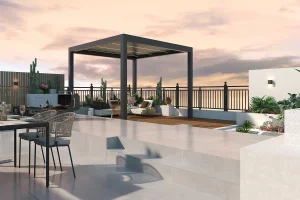
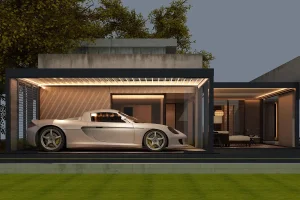
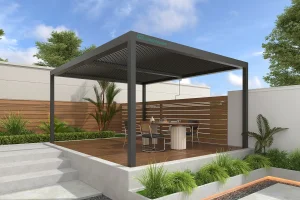
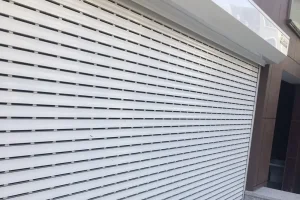
Analyzing why the 18-square-meter footprint represents the golden ratio for structural viability, architectural integration, and B2B commercial scaling.
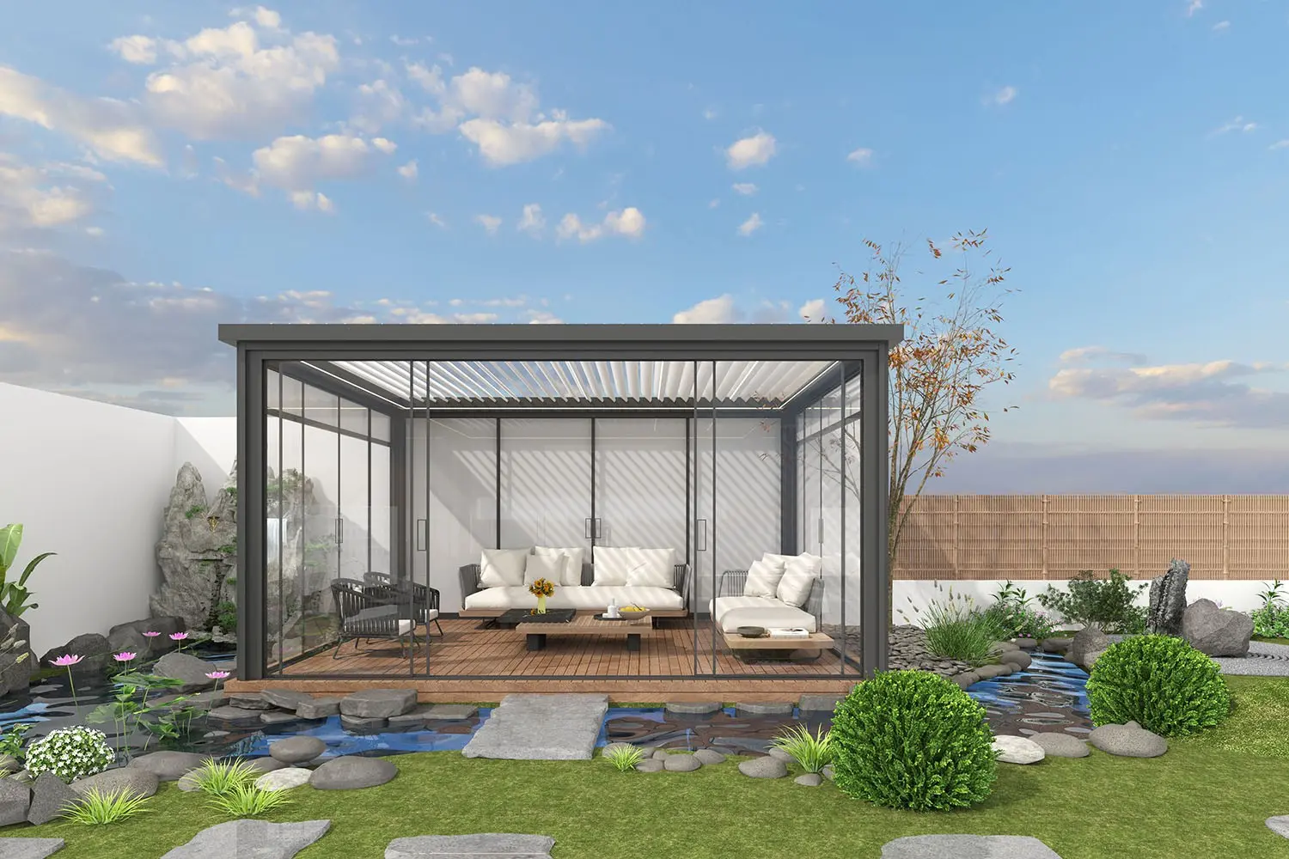
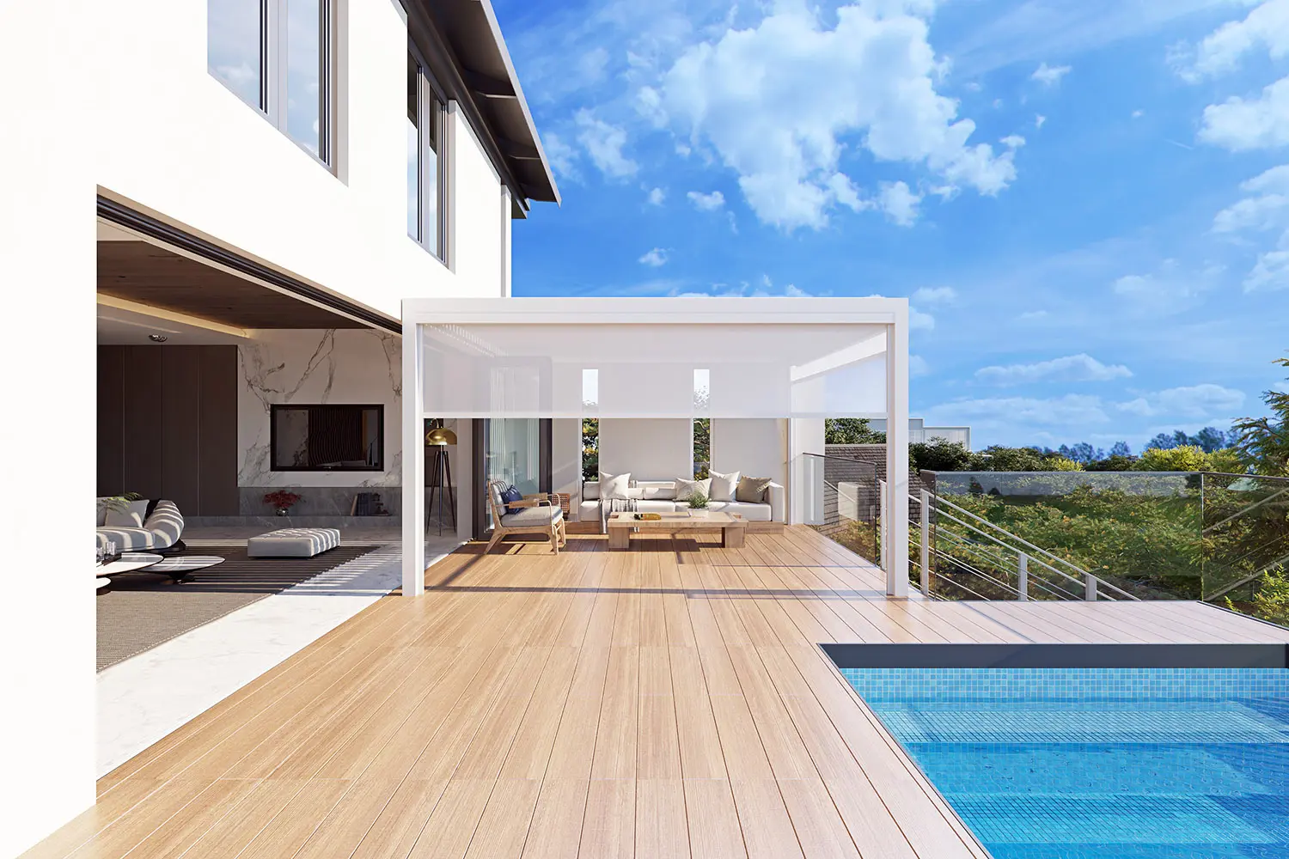
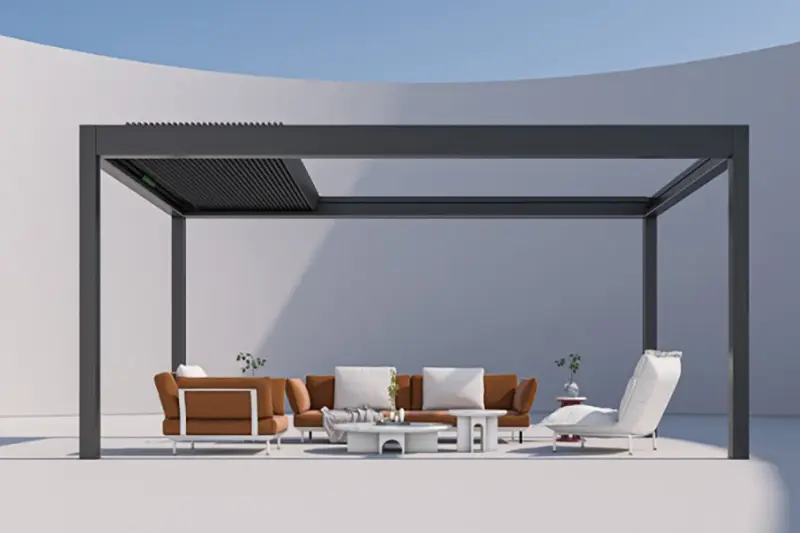
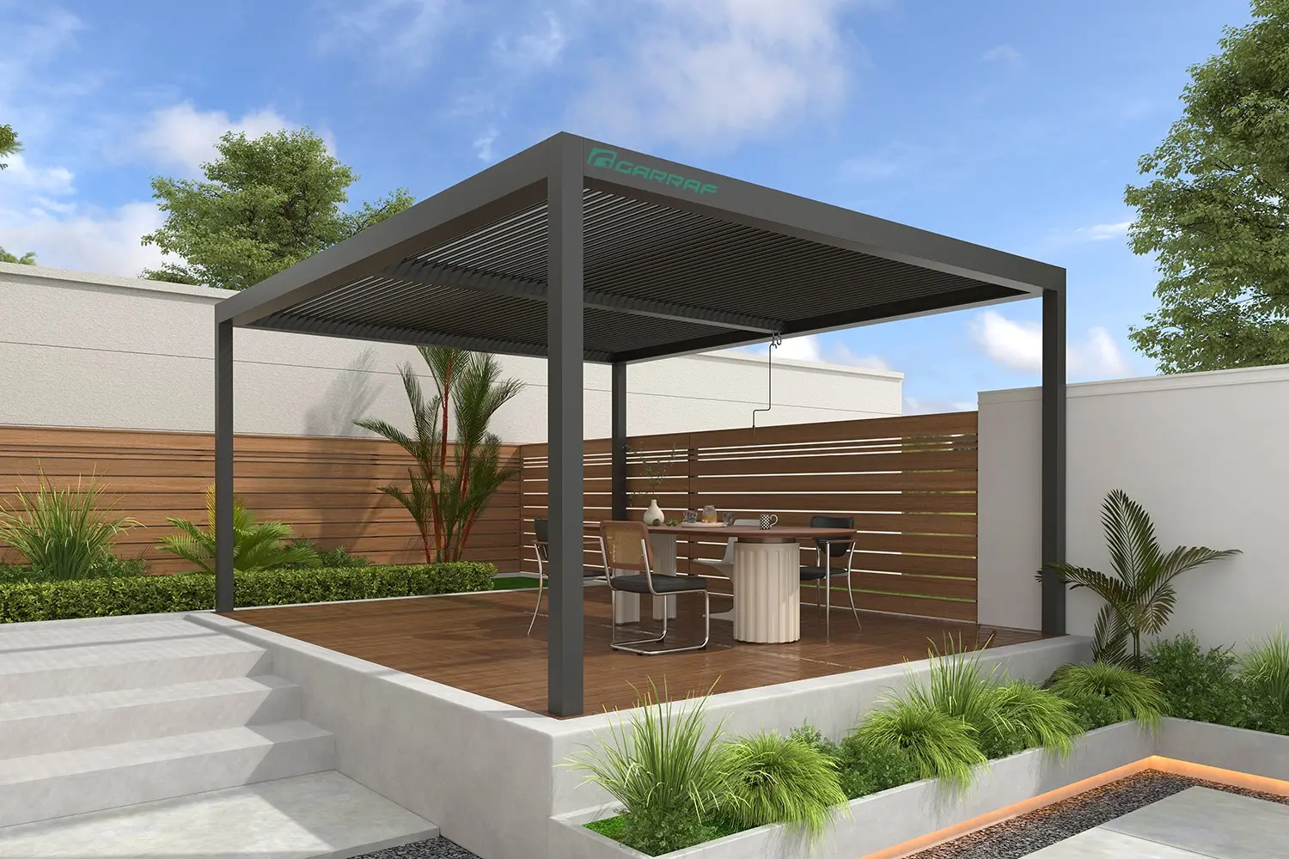
In modern exterior planning, the 6m x 3m (approx. 20ft x 10ft) layout has become the benchmark for medium-to-large architectural layouts. It creates an active footprint of 18 square meters (193 sq. ft.) of covered area without requiring mid-span structural columns, which would obstruct spatial flow, pedestrian movement, or furniture placement. This profile is ideally suited for outdoor dining zones, expansive lounge layouts, and commercial al fresco setups.
From a manufacturing standpoint, designing a 6-meter span without structural deflection under load requires precision-designed extruded profiles. Traditional building materials often bow or sag over a 6-meter distance under gravitational tension and atmospheric wind loads. Leveraging high-grade structural T6 temper aluminum alloys allows manufacturers to construct slim-line profiles that offer impressive structural load capacities.
The structural load of a 6-meter horizontal beam is subject to bend-inducing forces. To mitigate this without adding unsightly vertical supports, modern Chinese manufacturers utilize thicker, internal multi-cavity structural profiles. Typically, the main carrier beams feature wall thicknesses ranging from 3.0mm to 4.5mm, paired with internal structural reinforcement fins.
By employing Finite Element Analysis (FEA), engineering teams simulate local wind shear, heavy snow loads, and seismic tremors. This allows them to guarantee that the 6m x 3m system remains freestanding and secure even when subject to extreme coastal storms or high-altitude snow build-ups.
How the custom 6m x 3m aluminium pergola meets diverse global regulations, climatic stresses, and architectural projects.
Primary Markets: Australia (AS1170 wind codes), Middle East (GCC), Southern USA.
In high-salinity and extreme-temperature areas, the main threat is corrosion and powder coat deterioration. Utilizing C5-M marine-grade powder coating standards prevents salt spray degradation. Double-layer louver designs with integrated thermal breaks prevent heat radiation, keeping al fresco areas comfortable even under extreme desert sun.
Primary Markets: Northern & Central Europe (CE compliance), Canada, New England (USA).
In regions prone to snow, the louver system must support static snow loads up to 150 kg/m². Our custom configurations incorporate automated smart rain-to-snow sensors that automatically pivot the louvers to a vertical position when sub-zero temperatures are detected, preventing damage from accumulating ice loads.
Primary Markets: Global Urban Hubs (UK, EU, East Asia, North America).
For restaurants, cafes, and rooftop venues, maximizing seating capacity is key to driving revenue. The 6m x 3m size fits perfectly over standard double-table modular layouts. Integrating zip screens, LED lighting, and outdoor heating strips allows businesses to run outdoor seating setups year-round, regardless of local weather.
A B2B guide to metallurgy, smart automation protocols, and green sustainability trends in modern outdoor structures.
Modern architectural structures rely heavily on structural alloy integrity. Extruded frames utilize 6063-T6 tempered aluminum alloys to guarantee high yield strength. Surface protection is enhanced using advanced powder coatings, such as AkzoNobel or Tiger Drylac, applied through electrostatic spray systems. This guarantees compliance with Qualicoat Class 2 specifications, ensuring color retention, chalking resistance, and UV stability for over 15 years.
The standard manual crank system has evolved into fully automated, smart bioclimatic systems. Louver systems now integrate low-voltage DC motors with internal linear actuators. Through RS485 or dry contact connections, the structures connect directly with smart building control networks (such as KNX or Crestron) or consumer home ecosystems (Apple Home, Google Home). Rain, wind, and temperature sensors work in tandem to dynamically adjust louver angles, maintaining optimal interior light and airflow.
Looking ahead, integrating solar panels into outdoor structures is a major design trend. Modern R&D plans include laminating thin-film monocrystalline solar cells onto the top of the rotating aluminum louvers. This allows the 6m x 3m structure to function as a micro solar plant, generating up to 2.5 kW of off-grid power to run integrated LED lighting, USB charging ports, motorized zip screens, and small heating systems.
Environmental regulations demand low embodied carbon. Modern Chinese production facilities are moving toward recycled green aluminum billets, extruded using clean hydro-electric energy. Moving to chrome-free pre-treatment washes and recycling powder coating overspray helps reduce the carbon footprint, meeting strict green building standards like LEED and BREEAM.
Why sourcing custom pergolas from vertically integrated manufacturing hubs is the strategic choice for global buyers.
The Foshan and Guangdong industrial clusters provide an optimized hub for aluminum extrusion manufacturing. In this cluster, every step of the supply chain—from raw aluminum ingot casting and profile extrusion to CNC machining, automated powder coating, packaging, and shipping—occurs within a small geographic radius. This structural proximity reduces transit times between processing steps, minimizes material handling damage, and lowers logistics costs.
By keeping processes like profile drawing, anodizing, and laser-cutting in-house, factories can maintain strict quality control. This structural alignment allows us to consistently offer short lead times of 20 to 30 days for custom orders, compared to local suppliers in Western countries who often quote 90 to 120 days.
B2B distributors, commercial builders, and private label importers demand flexible design options. Working with a dedicated Chinese manufacturing facility gives you direct access to professional engineering departments. If your projects require custom non-standard spans, specialized column shapes, integrated cable channels for automated zip screens, or custom powder coat finishes, our team can develop custom tooling and extrusion dies quickly.
All structural designs undergo comprehensive engineering review, backed by detailed material testing certifications and step-by-step installation guides, facilitating local building permit approvals for your clients.
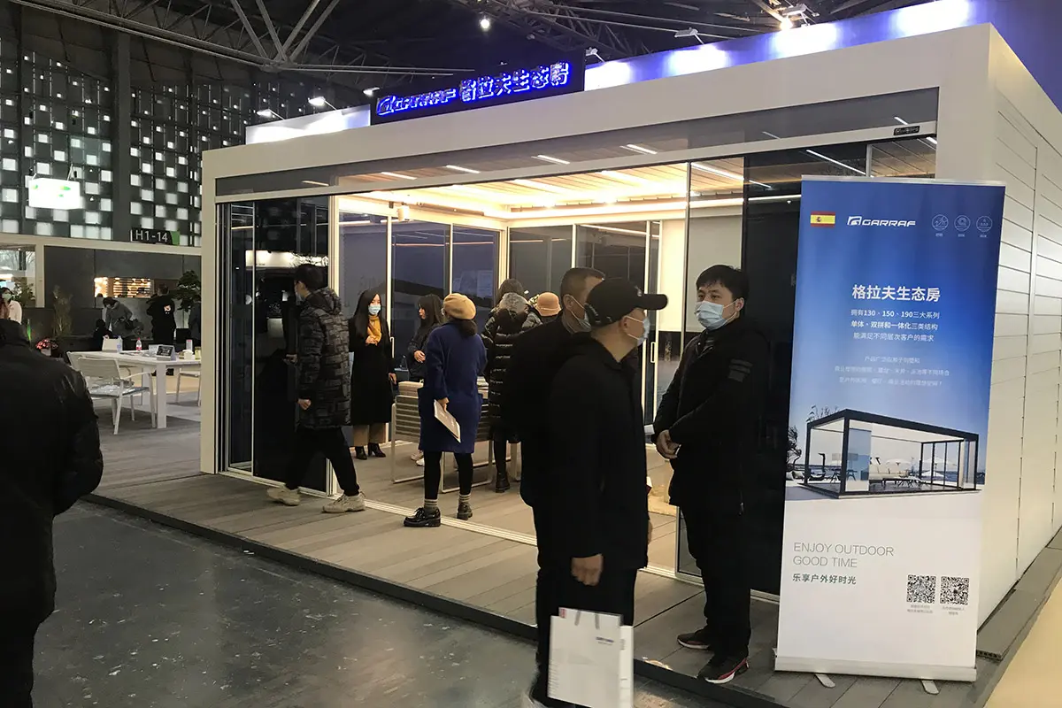
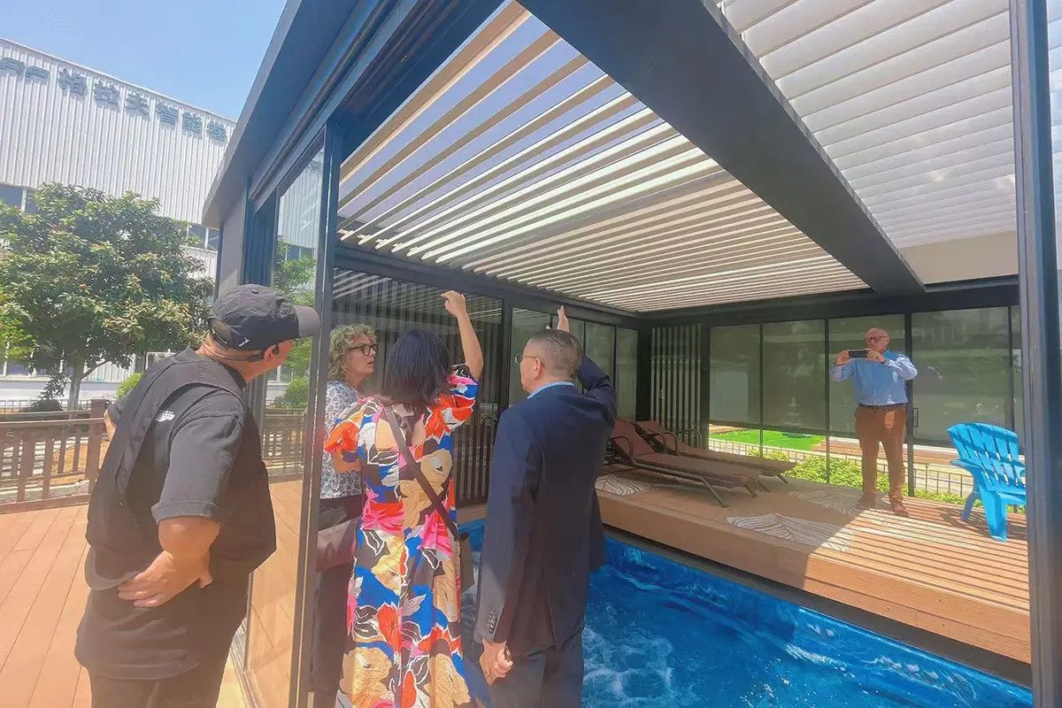
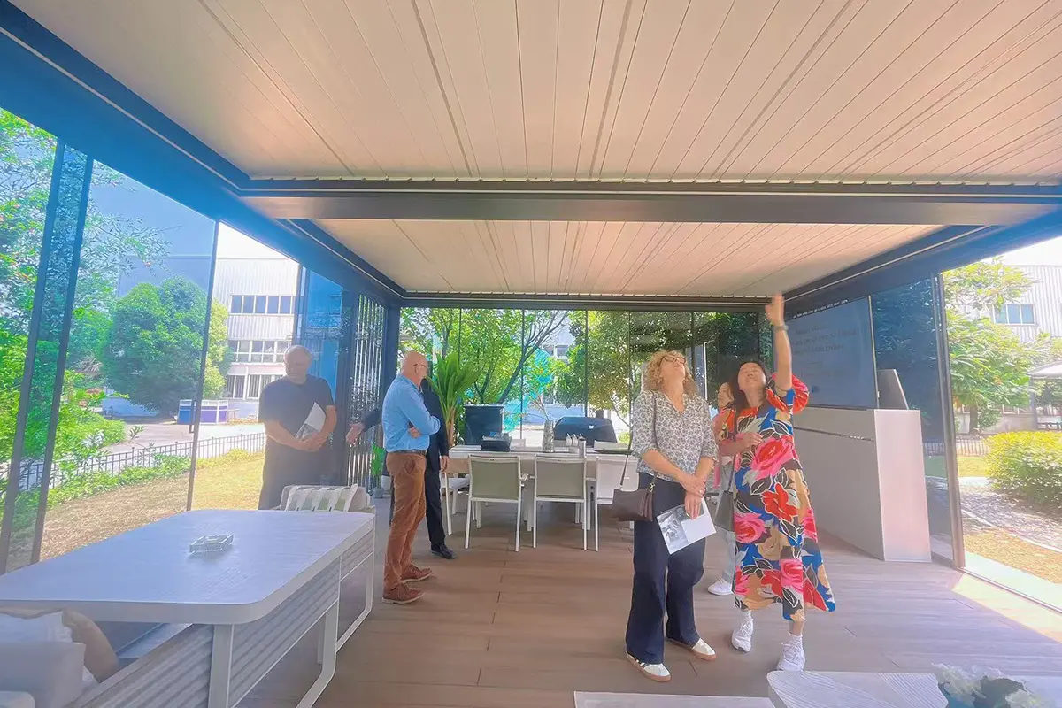
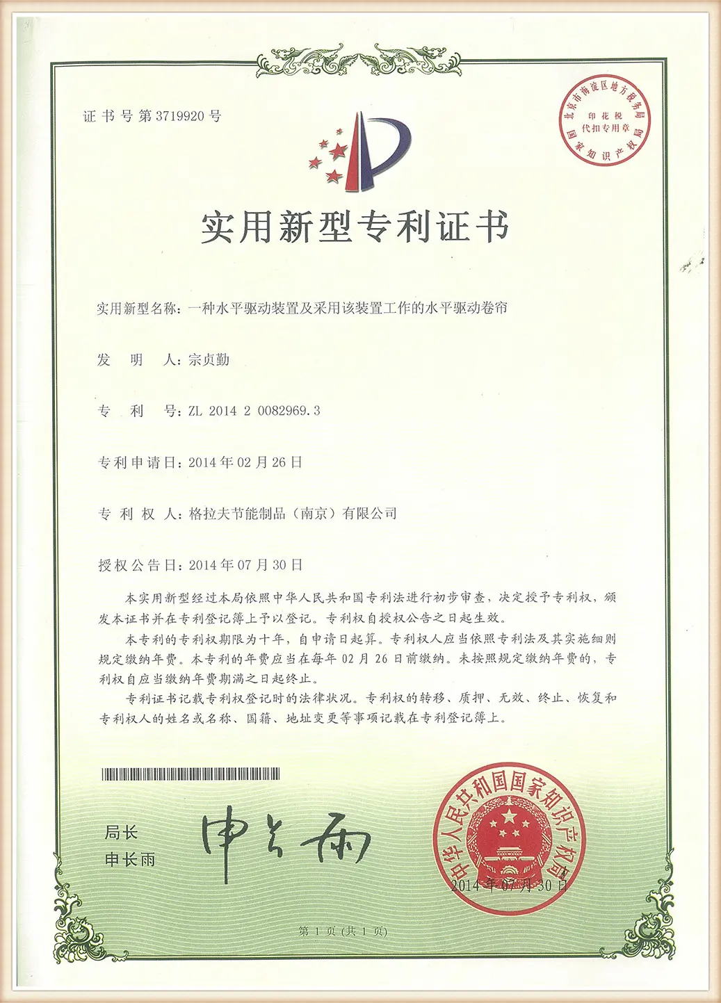
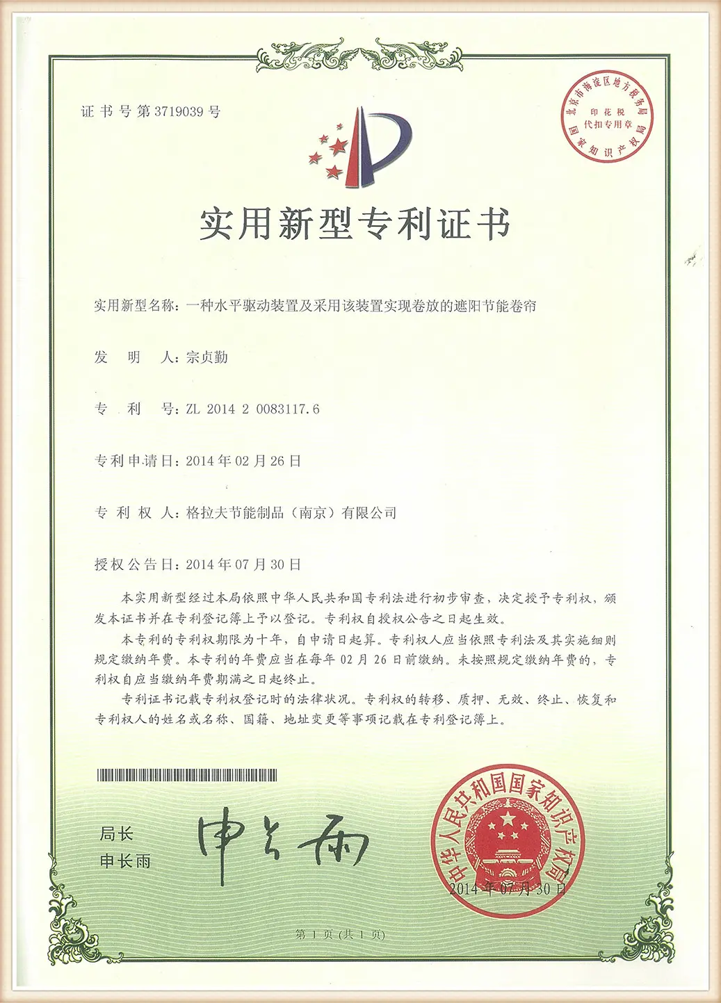
B2B client site visits, production line inspections, and global project installations displaying true build quality.
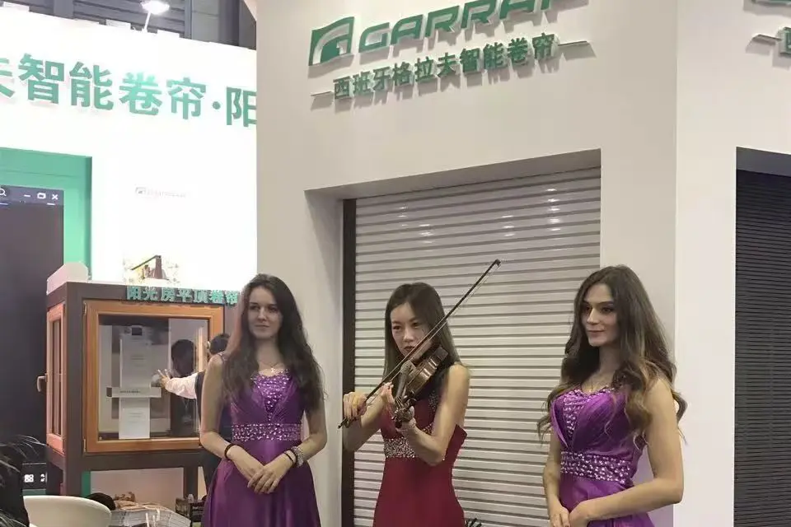
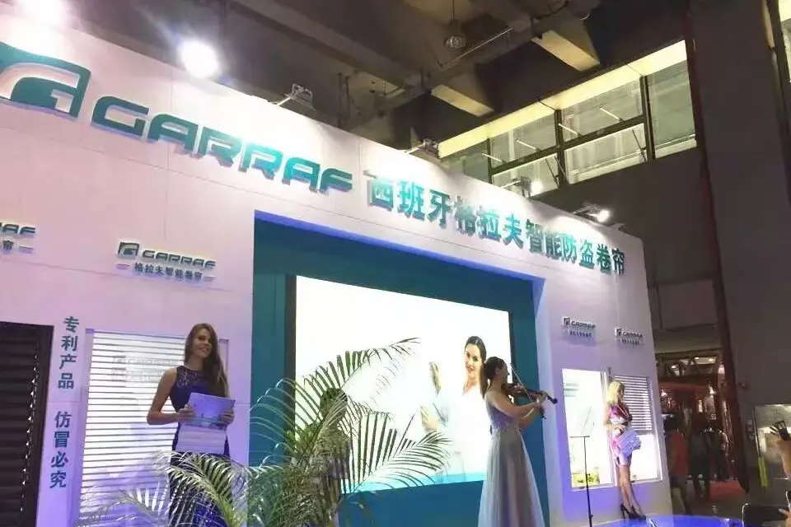
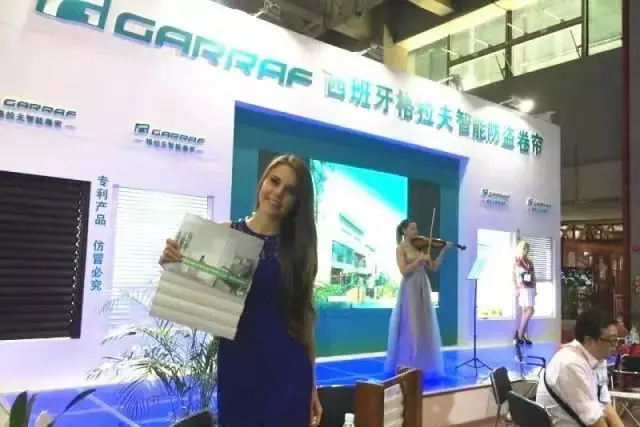
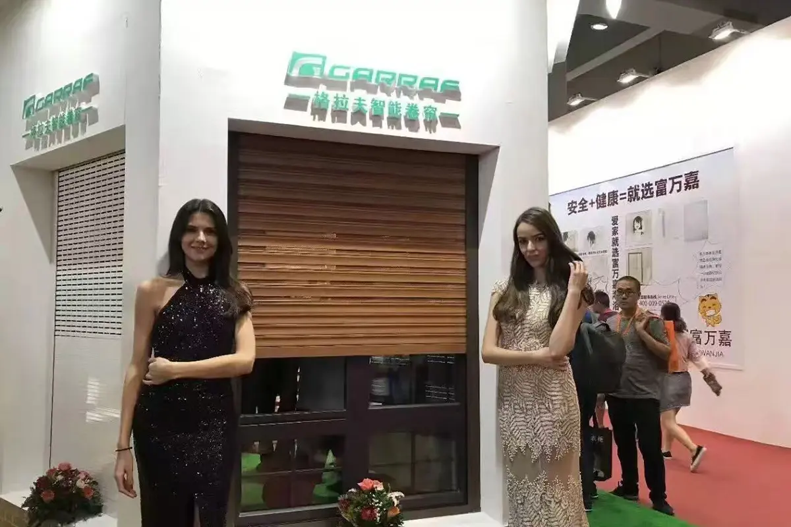
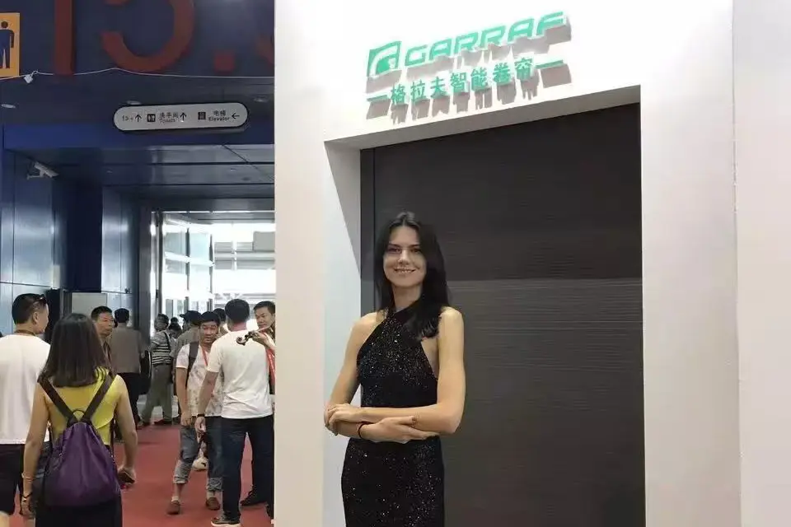

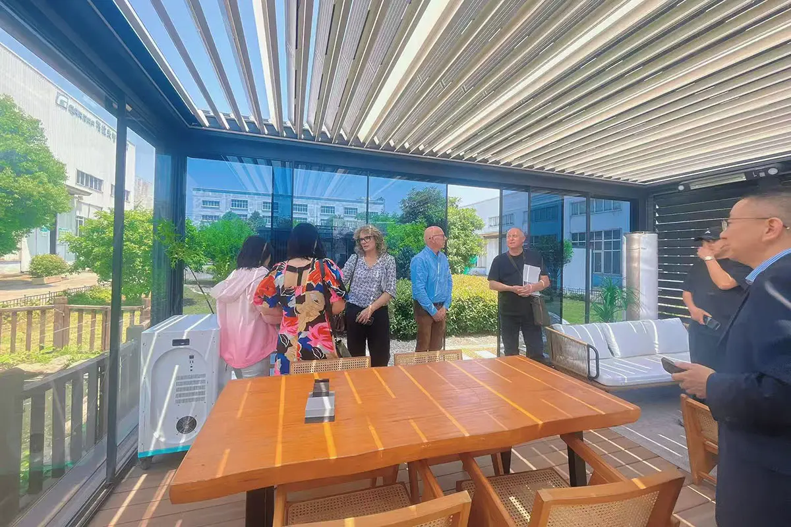
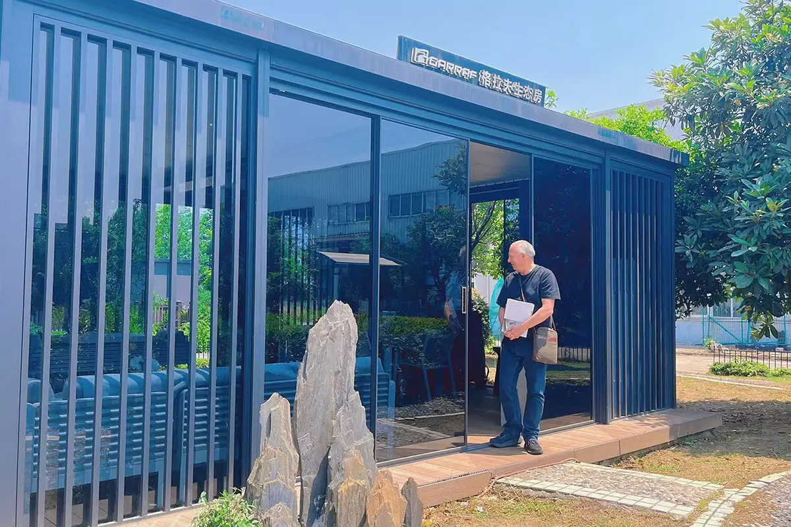
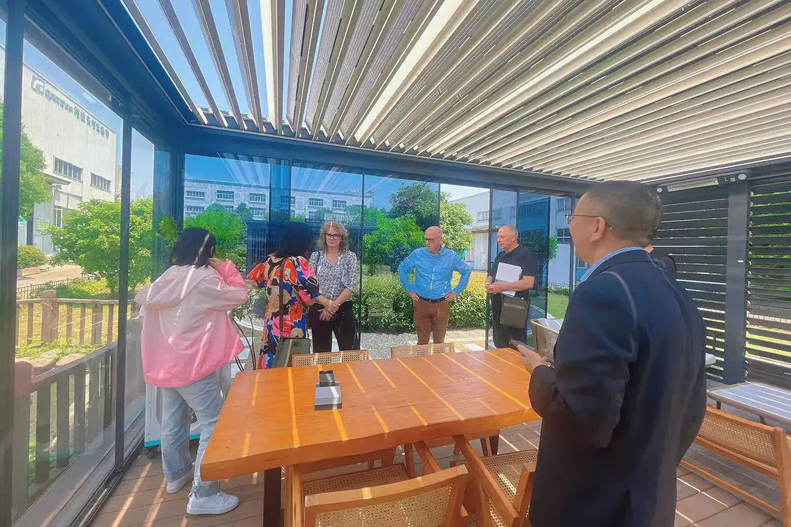
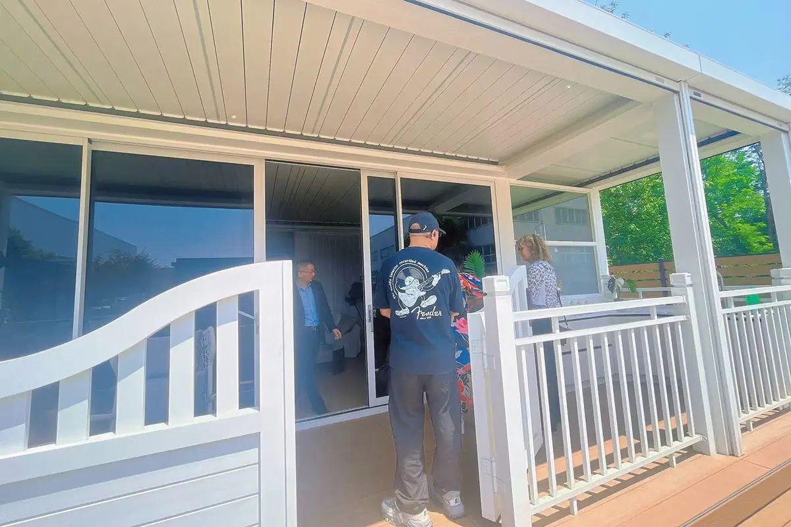
Our commitment to delivering internationally recognized, structurally certified architectural products.
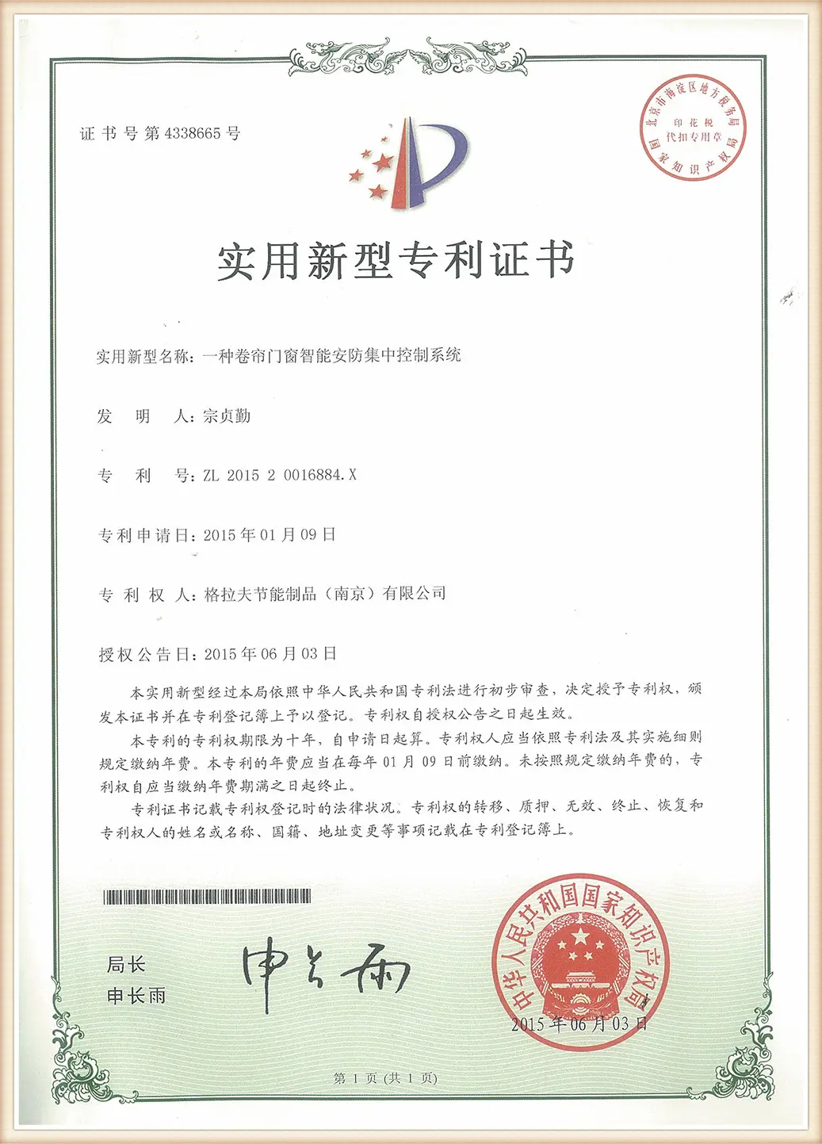
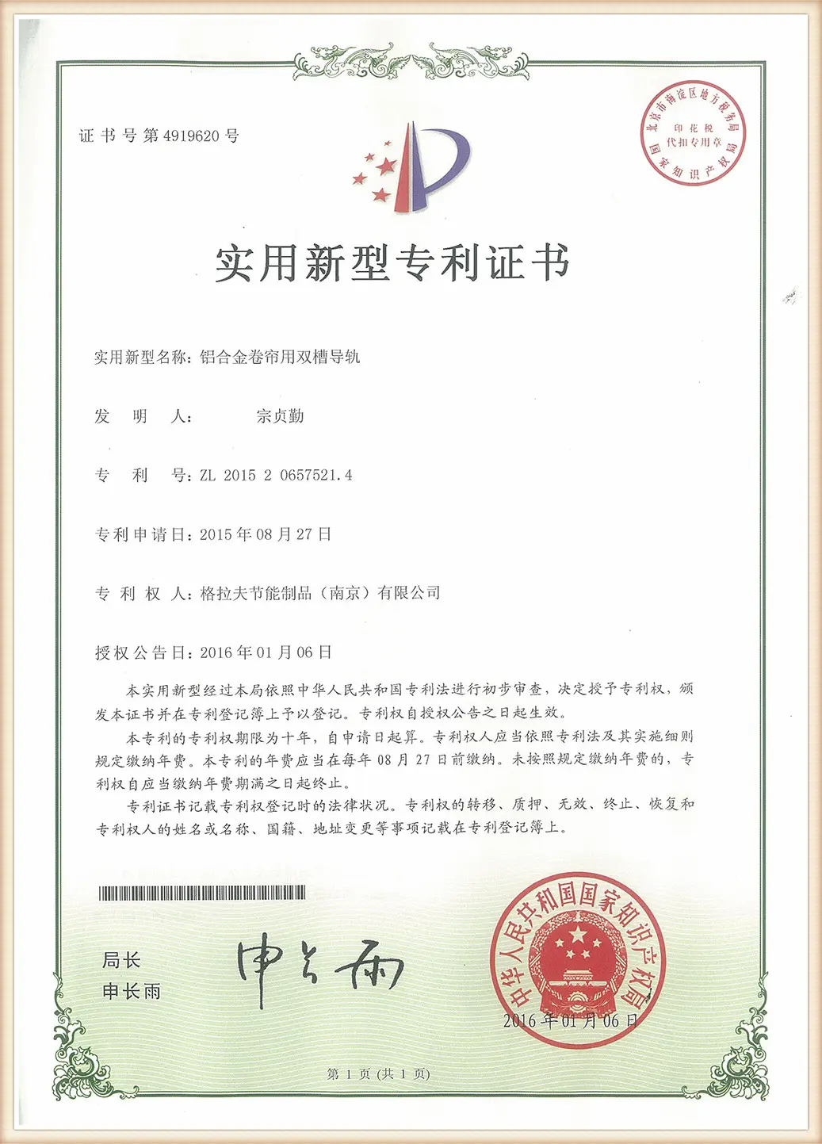
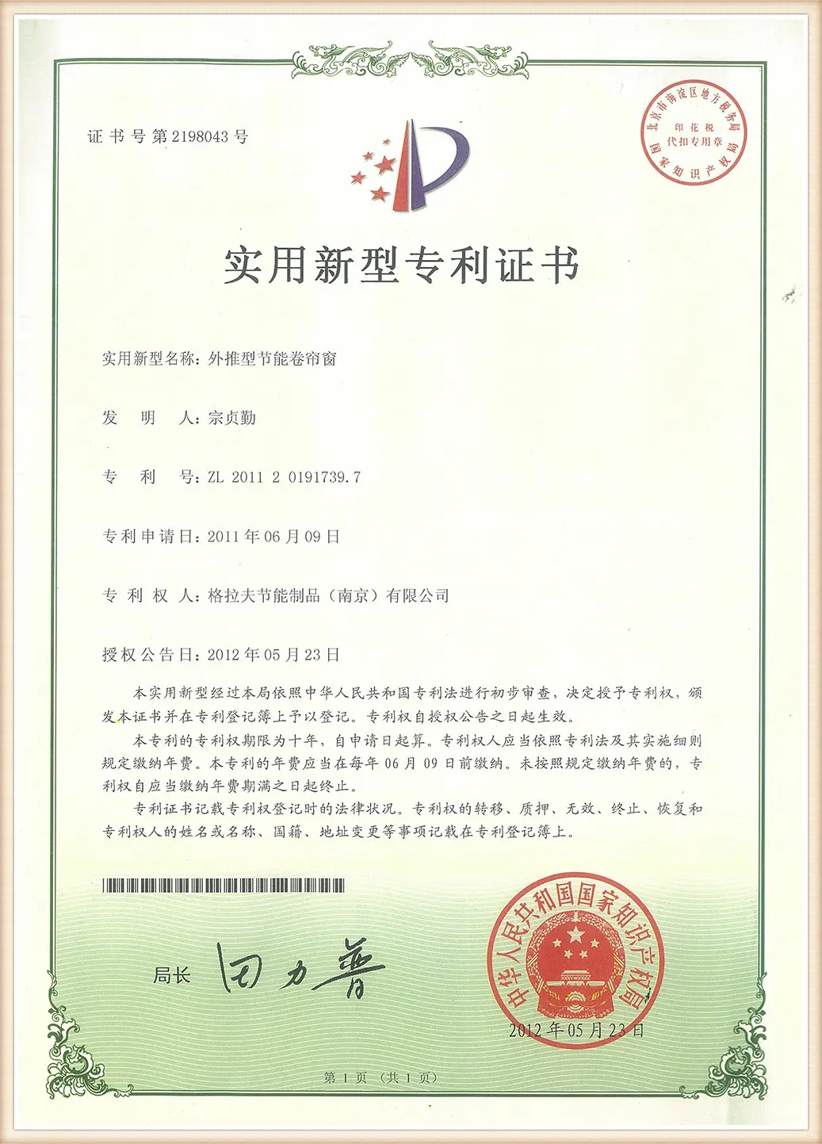
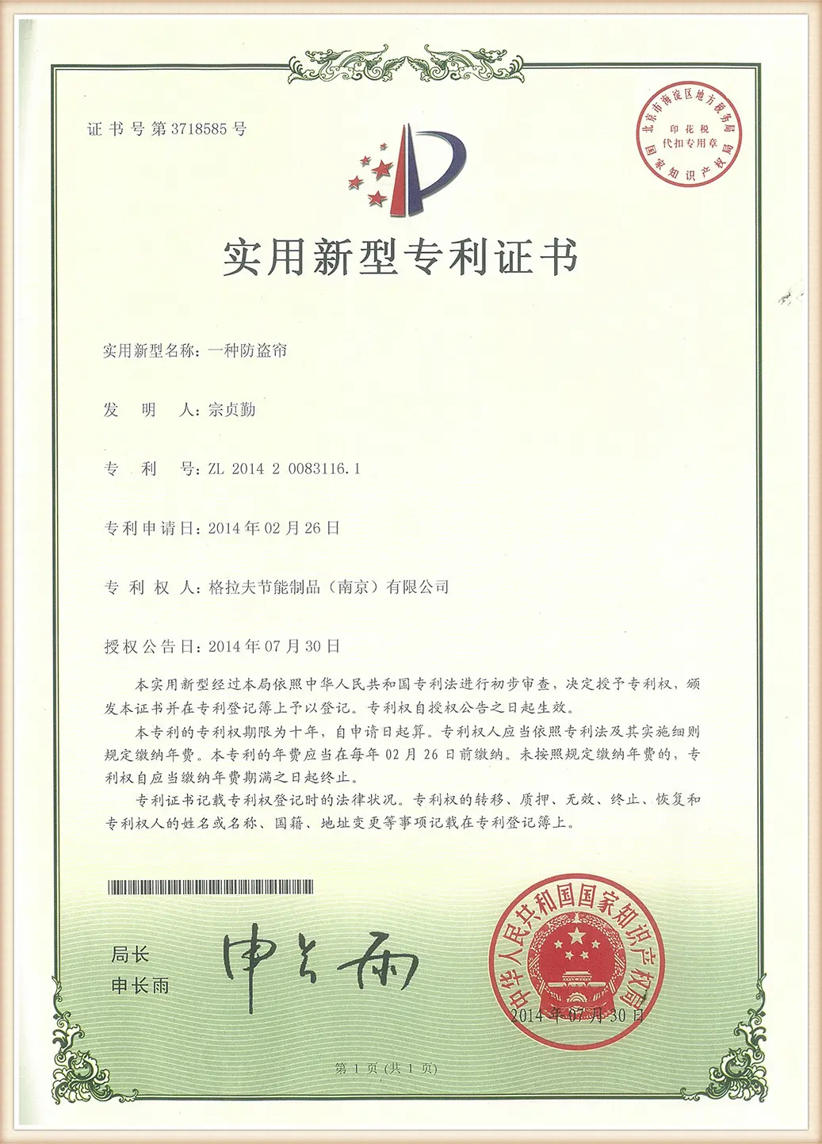
Exporting architectural systems globally requires compliance with regional safety, wind, and building regulations. Our designs undergo testing to achieve CE certifications under standard EN 13659 (external shutters performance requirements) and EN 1090 (structural steel/aluminum executions). This guarantees that every custom 6m x 3m system can handle regional wind and snow load parameters.
Additionally, manufacturing operates under the ISO 9001:2015 quality management framework, ensuring consistent tolerances, weld quality, extrusion wall thickness, and surface finishes across all production runs.
Our commercial engineering support assists at every stage of project design and permit submission. We provide detailed structural calculation reports, FEA modeling visualizations, wind tunnel validation certificates, and full 2D/3D CAD and Revit files. Having this documentation ready helps B2B buyers and contractors expedite municipal structural reviews and permit approvals.
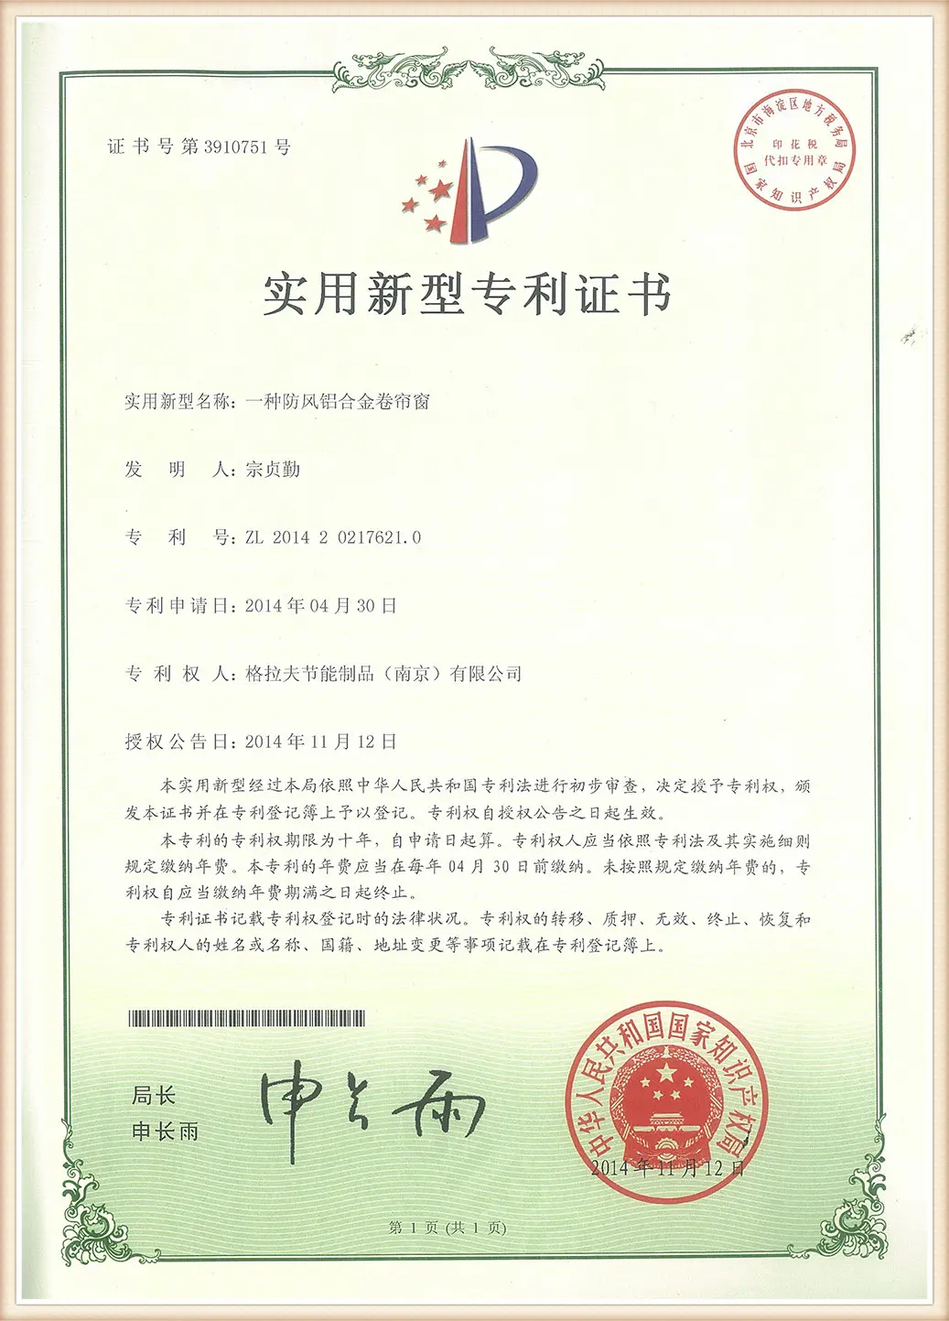
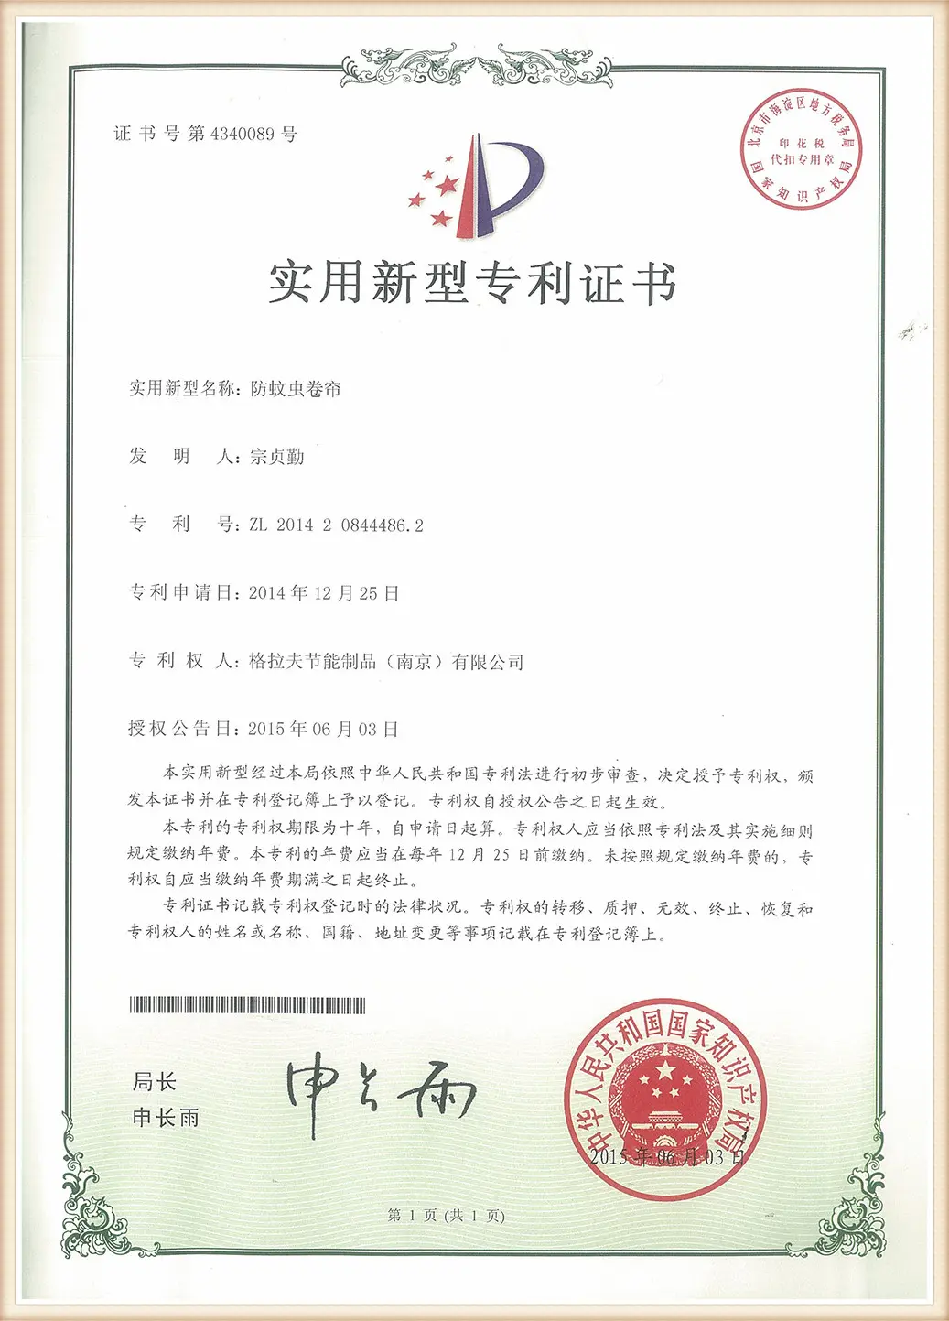
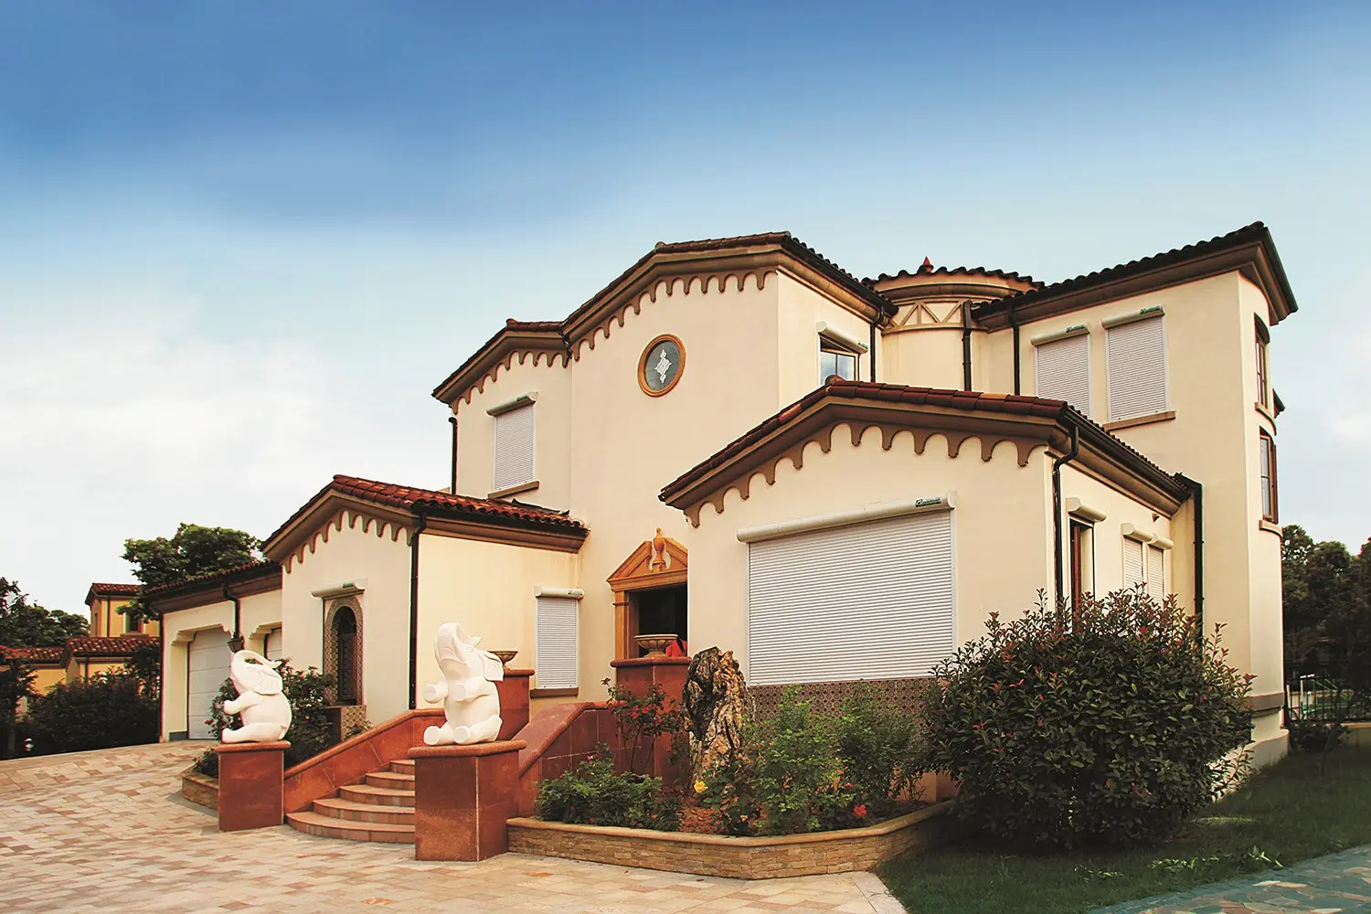
We are committed to providing high-quality, intelligent, and climate-resilient home solutions for global buyers.
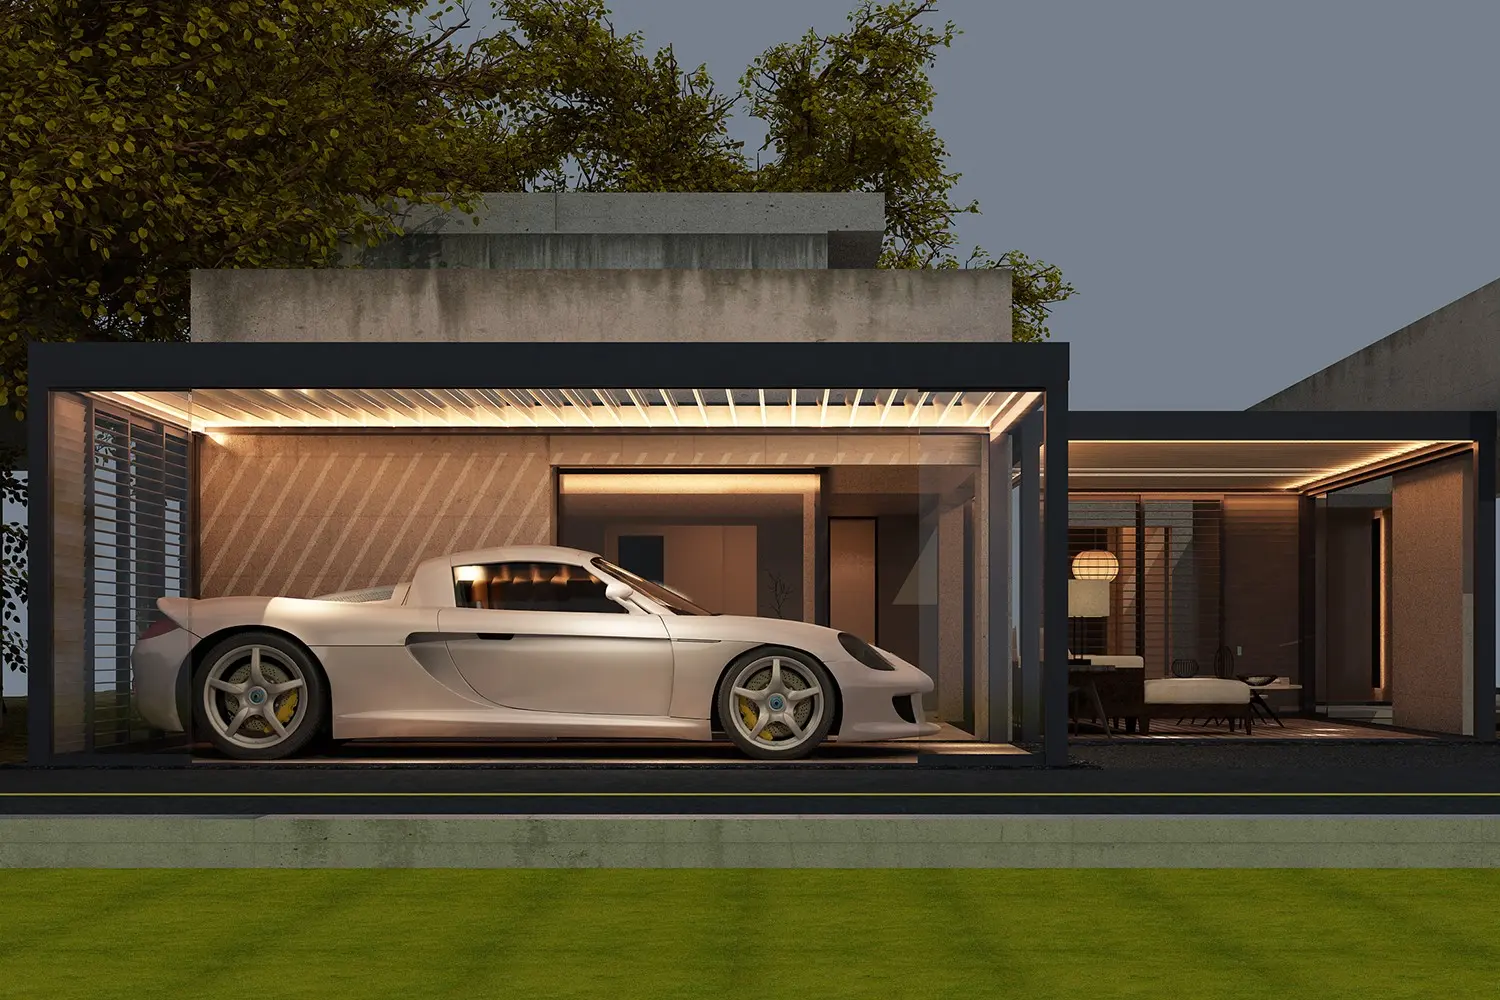
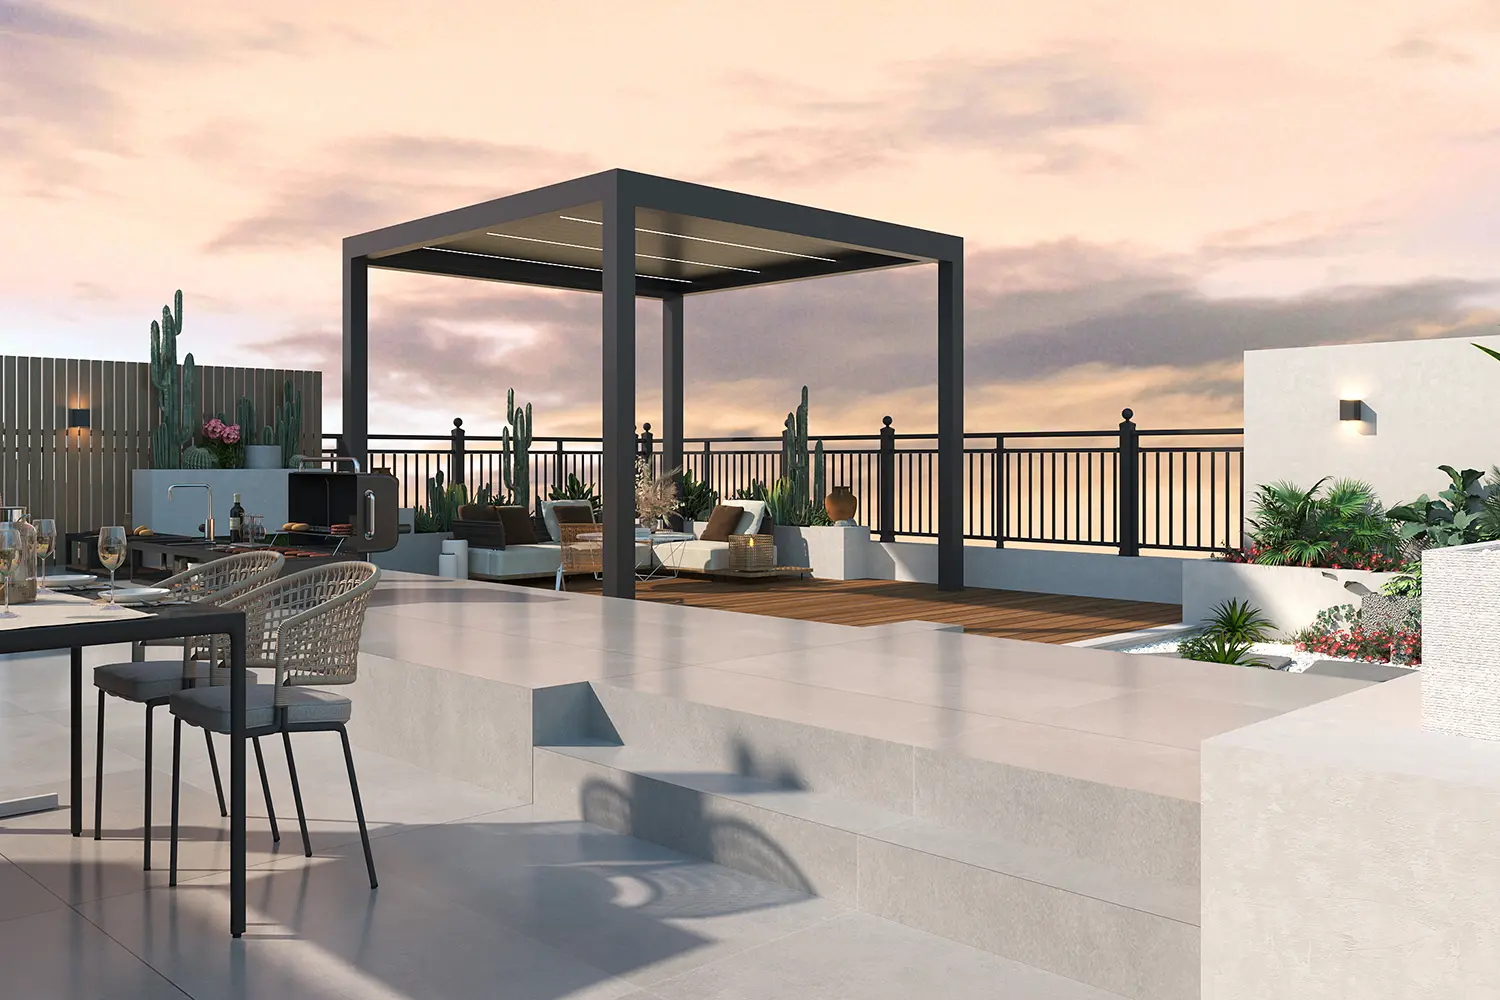
Detailed answers regarding structural calculations, customizations, shipping, and installation for our 6m x 3m custom aluminum systems.
Our standard 6m x 3m louvered systems are engineered using structural-grade 6063-T6 aluminum alloys. The structure is configured to withstand wind velocities up to 120 km/h (equivalent to Class 11 on the Beaufort scale) when anchored correctly into a reinforced concrete foundation. It also supports static snow loads of up to 120-150 kg/m² depending on louver profile configuration, wall thickness, and post size options (which range from 120x120mm to 150x150mm).
The system features an integrated internal gutter system. Rainwater on the louvers drains into perimeter gutters concealed inside the main horizontal structural beams. The water then channels down the corners inside the hollow support columns, exiting via concealed drainage outlets near the footplates. This setup handles precipitation events up to 80-100 mm/hour, keeping the covered space below dry and avoiding messy external runoff.
The distinction lies in the heat treatment and aging processes. While 6063-T5 aluminum undergoes rapid cooling from temperature extrusion followed by air cooling, 6063-T6 goes through artificial aging (solution heat-treated and aged). This increases mechanical values: yield strength goes from ~110 MPa to ~170 MPa, and ultimate tensile strength increases from ~150 MPa to ~200 MPa. This higher structural threshold is essential to avoid mid-span deflection on a 6-meter beam.
Yes. We offer customization using the international RAL color palette. We utilize premium architectural-grade thermosetting powder coatings from AkzoNobel Interpon or Tiger Drylac. The coating process complies with Qualicoat Class 2 standards: coating thickness measures between 60 to 80 microns, and materials undergo pre-treatment to ensure superior adhesion, color stability, and UV resistance, even in coastal environments.
Due to the length of the 6-meter beams, the profiles require specialized packing to prevent transport damage. We package the systems using multi-layer EPE foam wrap, cardboard corner guards, and place them inside custom-reinforced wooden crates. These components fit securely within 20ft and 40ft High Cube (HC) ocean containers. We coordinate all export documentation, custom clearances, and provide shipping updates from port-of-loading to final port-of-destination.
Standard design models require 15 to 20 days for fabrication. Custom (OEM/ODM) designs that need unique extrusion setups or specific color runs require 25 to 30 days. The design process begins with engineering approval of 2D/3D CAD workshop drawings, which takes 2-3 working days. Once signed off, the order enters the production queue to ensure delivery schedules are met.
Every system includes pre-drilled, pre-cut profiles for easy assembly. We supply detailed 3D step-by-step installation manuals, video guides, and electrical layout schematics. For large commercial projects, we provide remote video consultations with our engineering team or can arrange for on-site supervisors to assist with installer training and structural setup.
Our modular designs are highly customizable. You can request motorized weather-resistant side zip screens (with fiberglass/PVC fabrics), integrated dimmable LED strip lighting, sliding glass wall panels, infrared outdoor heating attachments, and smart wind-rain control sensors. These accessories are integrated into the main system profile, maintaining a clean and modern appearance.
Stay informed with the latest trends in exterior architecture, building standards, and energy efficient materials.
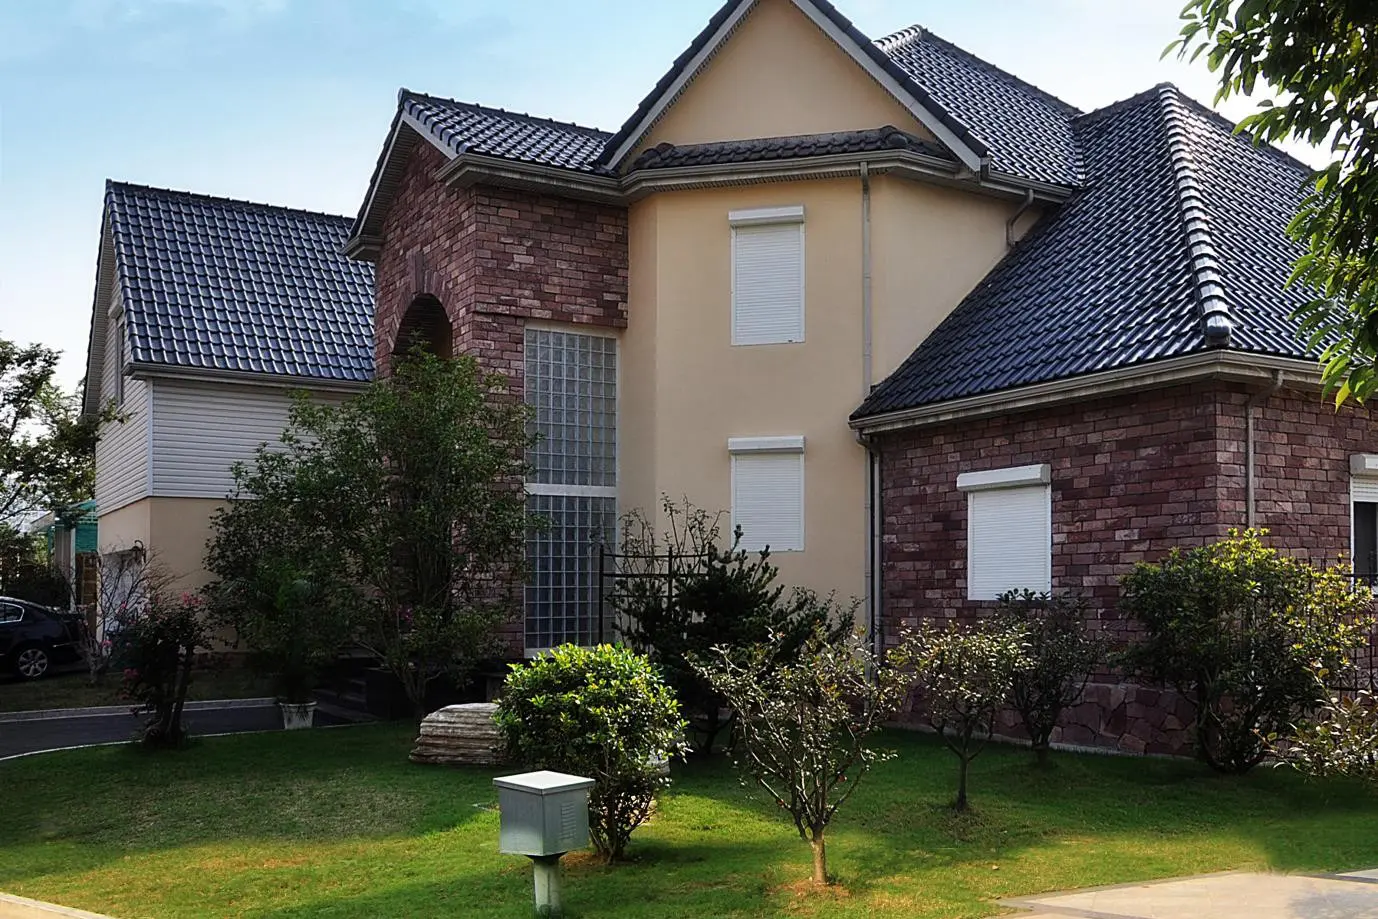
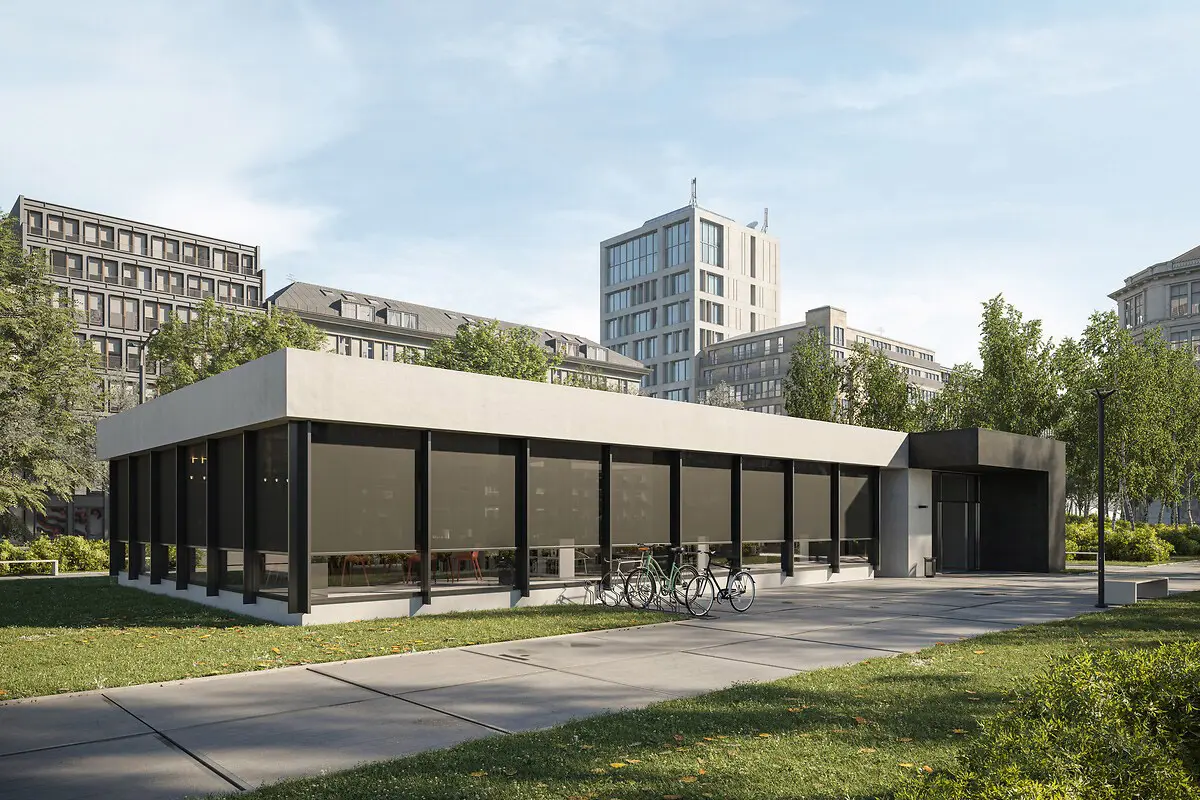
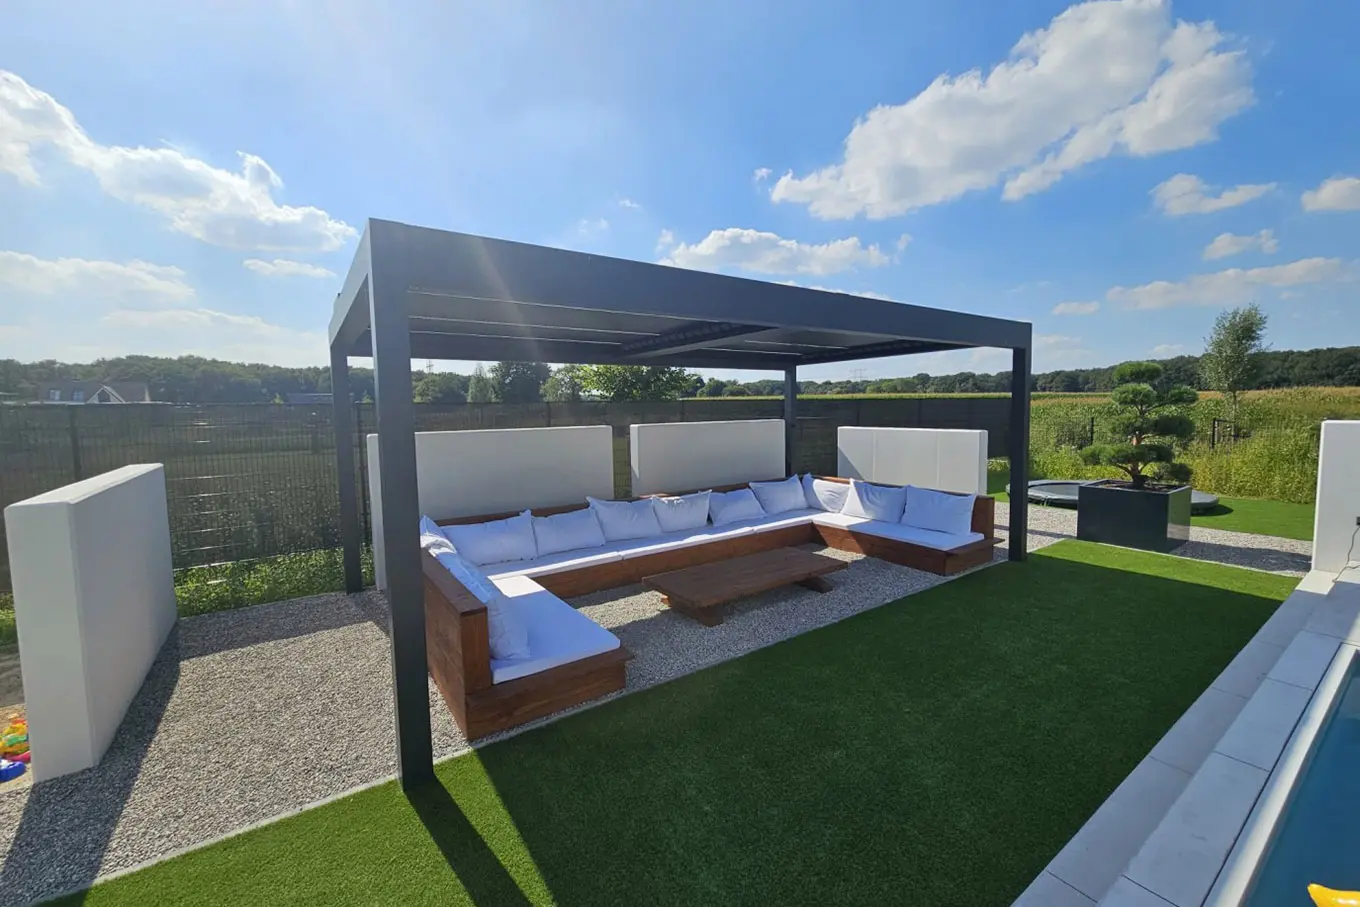
Complete product range featuring custom colors, security shutters, smart zip screens, and modular pod structures.
Collaborating with global distributors, architects, and development groups to deliver quality installations.

Direct communication channel to our engineering and B2B export department. Receive a reply within 24 hours.
 GARRAF