Explore our foundational selection of CE-certified aluminium pergolas and architectural modular enclosures, meticulously engineered for commercial applications.
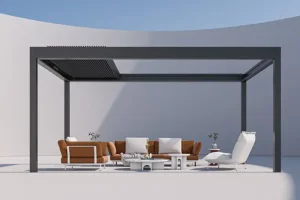
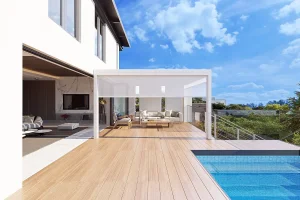
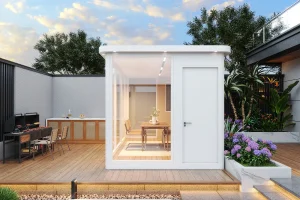
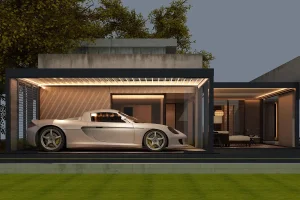
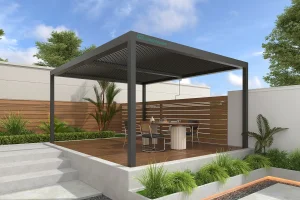
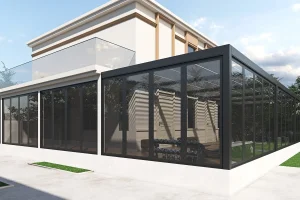
Analyzing global demand, structural innovations, and compliance standards in the spatial expansion market.
In modern urban design, the boundary between commercial interiors and external public spaces has completely dissolved. Real estate developers, hotel conglomerates, and corporate urban planners are facing growing economic and climatic pressures to optimize their exterior real estate. In response, modern modular architectural gazebos and bioclimatic structures have transitioned from simple aesthetic landscaping to vital structural systems that maximize functional real estate year-round.
According to current market intelligence, the demand for high-strength, low-maintenance outdoor spaces is growing at a compound annual rate of over 6.5%. Driving this trend is the adoption of lightweight yet robust structural materials—most notably, extruded aluminum alloys. The transition from heavy masonry or high-maintenance timber structures to specialized 6063-T5 aluminum framing systems has fundamentally changed commercial architecture. These structures offer rapid installation, low structural loads, long service lifespans, and excellent resistance to coastal corrosion and extreme weather.
For B2B procurement directors, commercial contractors, and architects, compliance with safety and structural reliability guidelines is non-negotiable. CE Certification is a mandatory safety declaration indicating conformity with European Union health, safety, and environmental protection standards. Within commercial outdoor construction, CE certification ensures that louvered pergolas and modular structural enclosures meet strict regulatory guidelines, including:
Securing structural elements certified to these European standards mitigates liabilities for project builders. It ensures these systems can withstand sustained environmental stresses, such as high-velocity winds, heavy snow loads, and seismic displacement without structural failure.
Delivering exceptional structural integrity through premium material sciences and precise mechanical tolerance engineering.
At the center of our engineering process is extruded aluminium alloy 6063-T5. This grade of architectural-class aluminium provides the perfect balance of yield strength, ductility, and corrosion resistance. By treating the extruded profiles with T5 thermal tempering, we enhance the material's mechanical properties. This increases tensile strength to a minimum of 186 MPa and yield strength to 150 MPa, ensuring the frames can support heavy equipment, integrated glass walls, and motorization systems.
To ensure long-term durability in high-salinity coastal environments and harsh urban areas, all profiles undergo a rigorous pre-treatment cleaning process. This is followed by the application of Qualicoat Class 2 architectural powder coatings. This protective finish provides several key operational benefits:
| Engineering Property | Standard Specification (Residential) | Premium Commercial Specification (Our Standard) | Tested Standards Compliance |
|---|---|---|---|
| Aluminium Alloy Grade | 6063-T4 or recycled scrap | 6063-T5 High-Purity Virgin Extrusions | ASTM B221 / EN 755-2 |
| Frame Wall Thickness | 1.2mm – 1.8mm | 2.0mm – 4.5mm (Heavy-Duty structural walls) | ISO 22088 compliance checks |
| Max Snow Load Capacity | 30 – 50 kg/m² | 120 – 180 kg/m² (Reinforced louver spans) | EN 1991-1-3 (Eurocode 1) |
| Wind Load Classification | Class 2 – Class 3 (up to 38 km/h) | Class 6 + (Resistant up to 120 km/h) | EN 13561 / EN 1991-1-4 |
| Rainwater Drainage Rate | Simple gravity overflow run-off | Internal column-integrated high-velocity drainage | Calculated to 100mm/hr precipitation run-off |
| Powder Coating Finish | Standard domestic grade | Qualicoat Class 2 / AkzoNobel Interpon D2525 | ISO 2813 / ISO 2409 adhesion tests |
In addition to material choices, our bioclimatic structures feature dynamic motorized control systems. These systems allow the roof louvers to adjust from 0° (fully sealed and weatherproof) to 135° (optimizing natural airflow and passive solar heating). This custom-tuned louver configuration works alongside internal dual-motor systems to manage direct solar heat gain, reducing the heating and cooling costs of adjacent commercial buildings.
How specialized commercial gazebos are integrated into diverse geographical landscapes and localized building codes.
Integrating large-span motorized pergolas with automated zip screens enables dining patios to operate year-round, regardless of wind, rain, or heat.
Reinforced louver cores and high-torque motors are engineered to clear heavy snow loads and resist freezing temperatures in northern climates.
Engineered with extra-thick anchor plates and internal structural reinforcement, these units are designed to withstand high winds in coastal regions.
Features highly reflective coatings and ventilated louver configurations to reduce solar radiation, keeping outdoor spaces cool in hot climates.
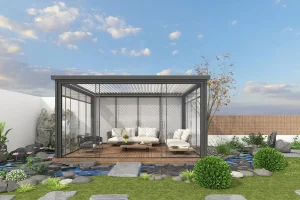
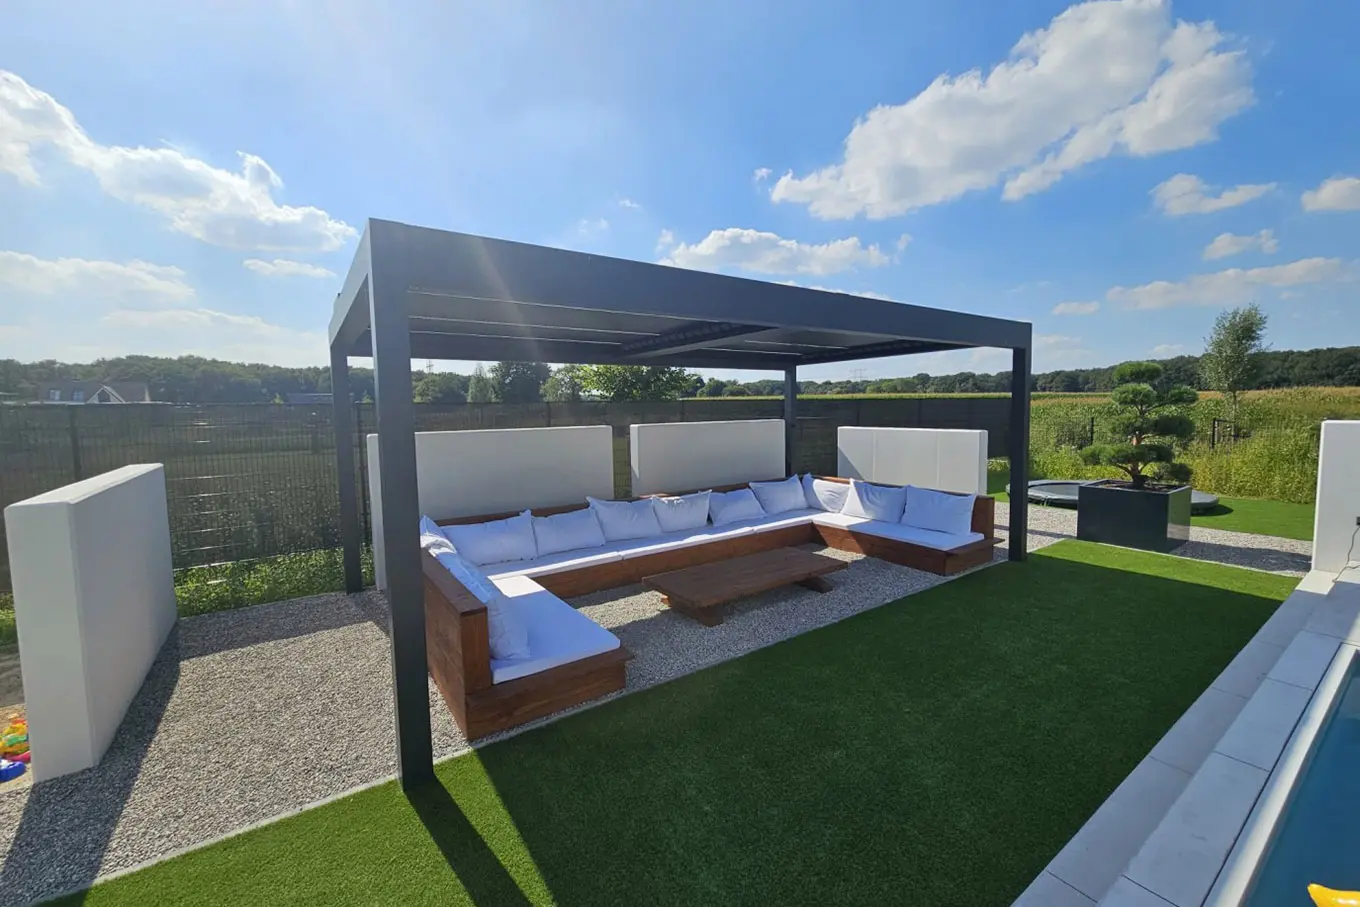
Innovative aluminum outdoor structures—sleek in design—seamlessly blur the line between indoor and outdoor living.
Whether elevating residential spaces or enhancing commercial venues, they craft beautiful, welcoming outdoor areas that infuse every moment with ease and style.
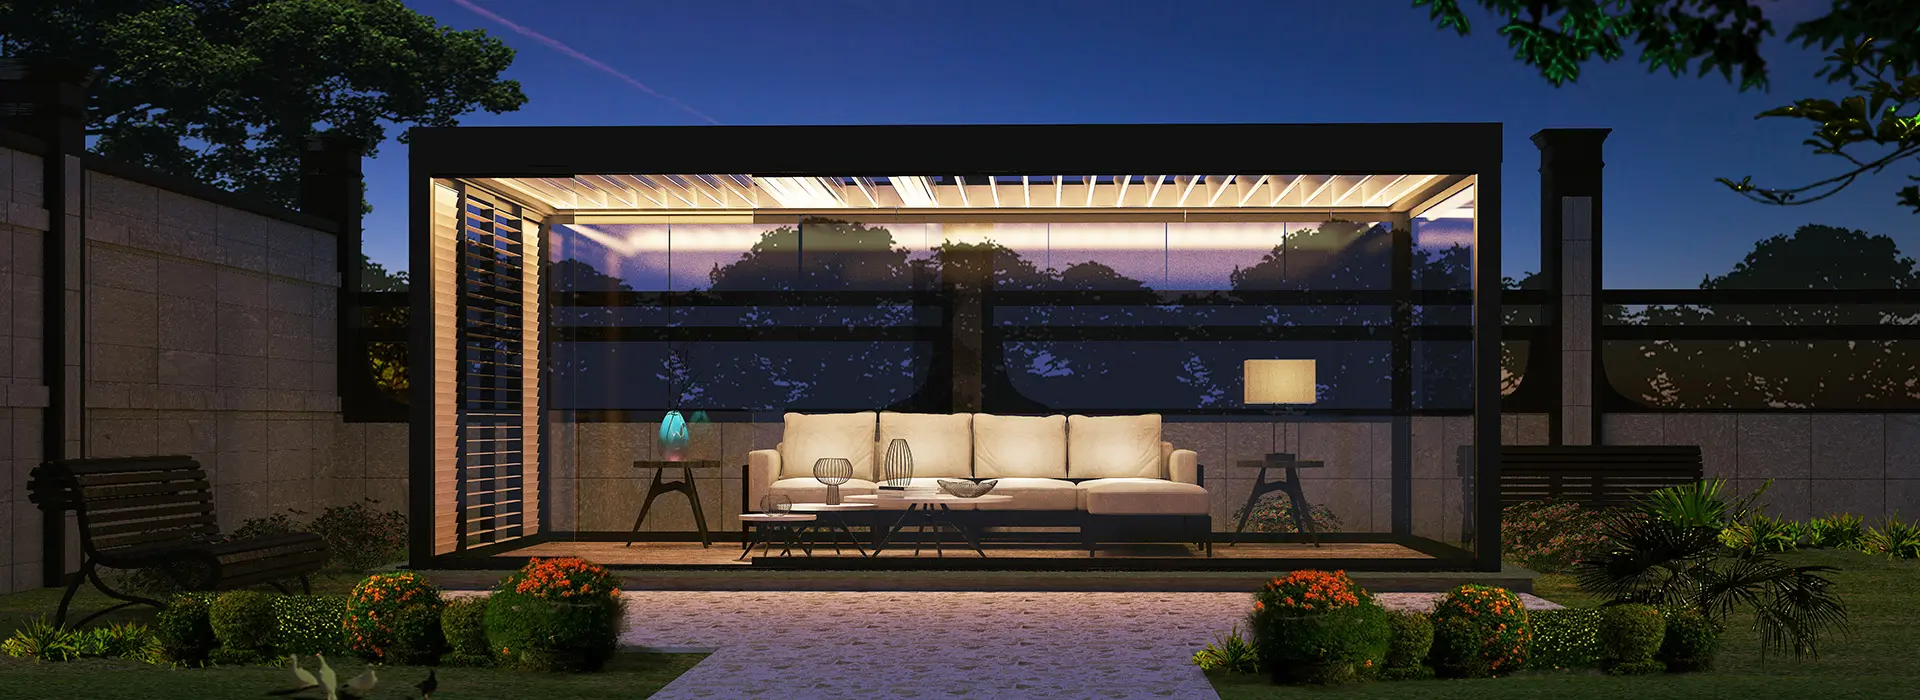

A trusted, vertically-integrated supplier offering end-to-end design, engineering, and manufacturing capabilities.
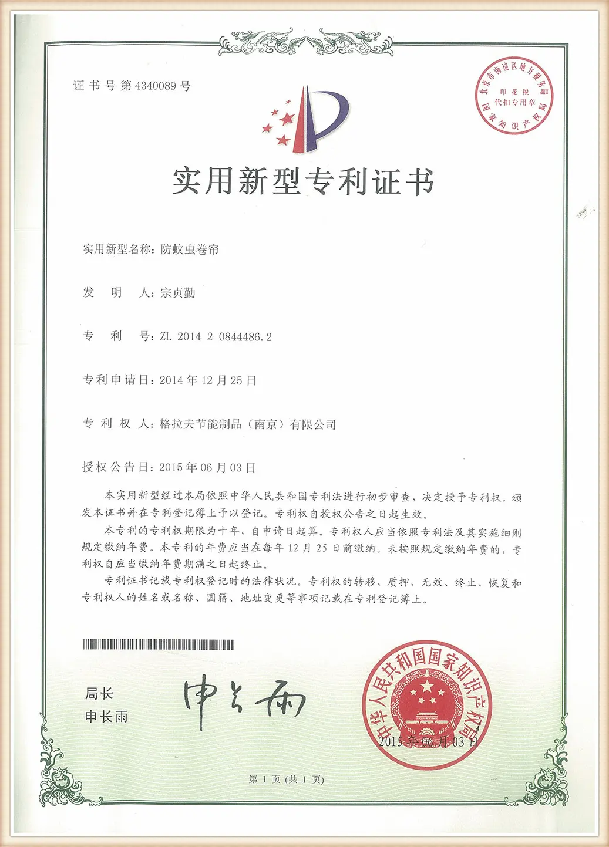
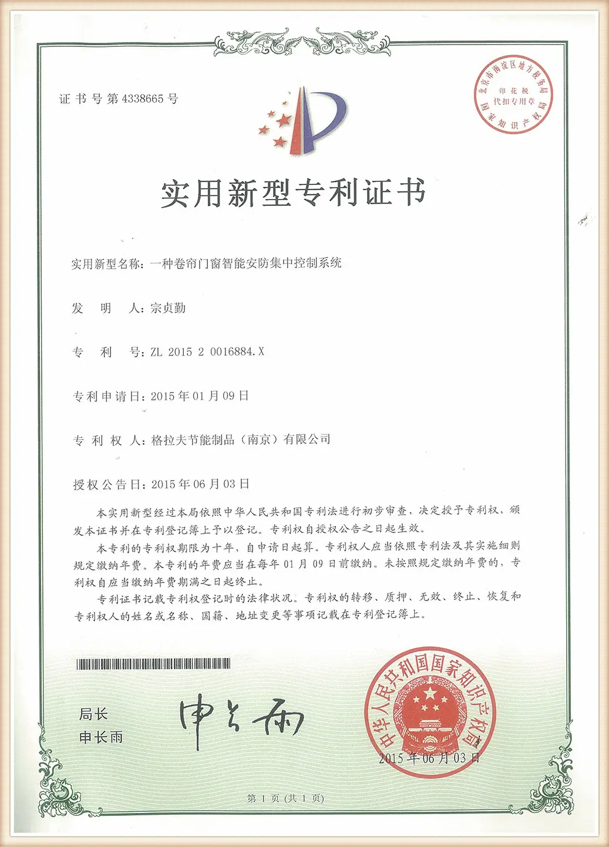
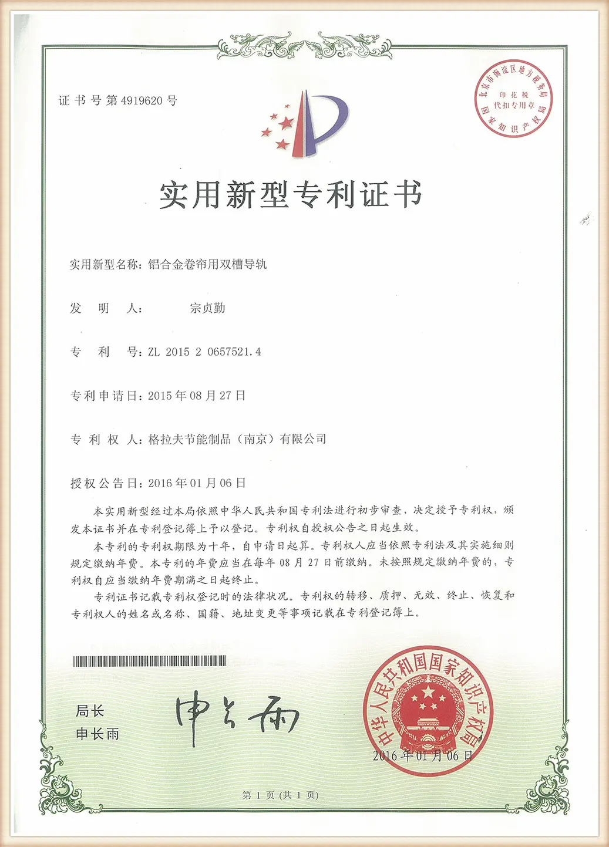
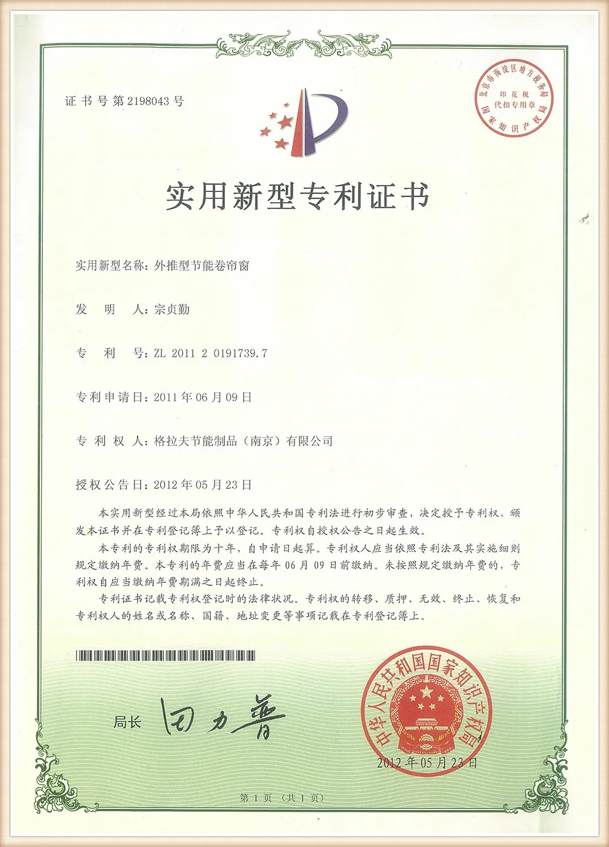
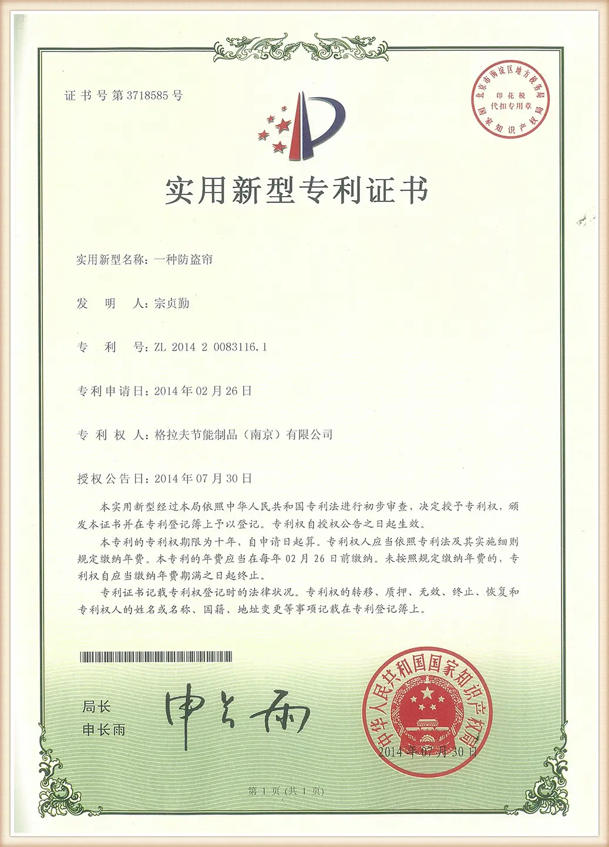
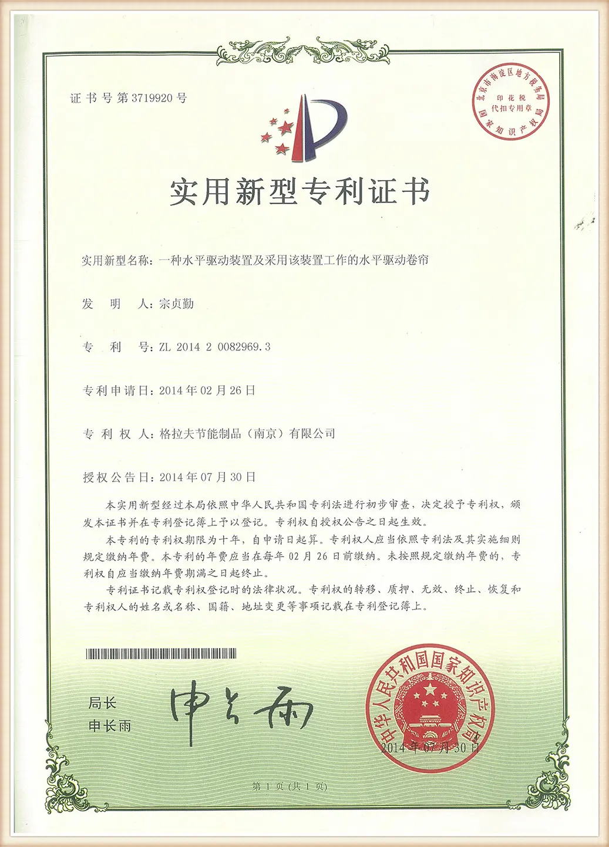
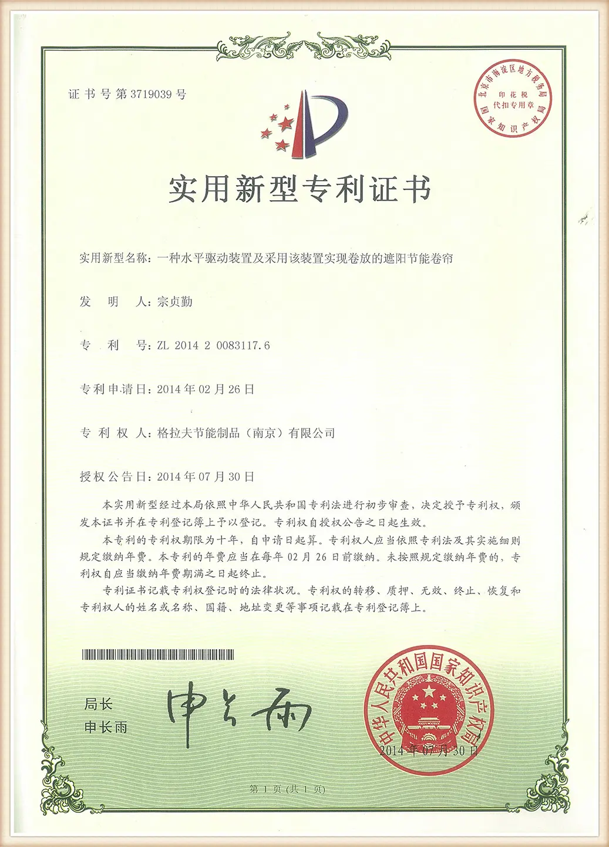
Our dedication to engineering safety is backed by international certifications, including ISO 9001 and CE markings, alongside over 100 core product design and engineering patents.
Each production run undergoes rigorous quality control checks, including testing louver mechanical fatigue, paint thickness, and electrical water-resistance before leaving our facility.
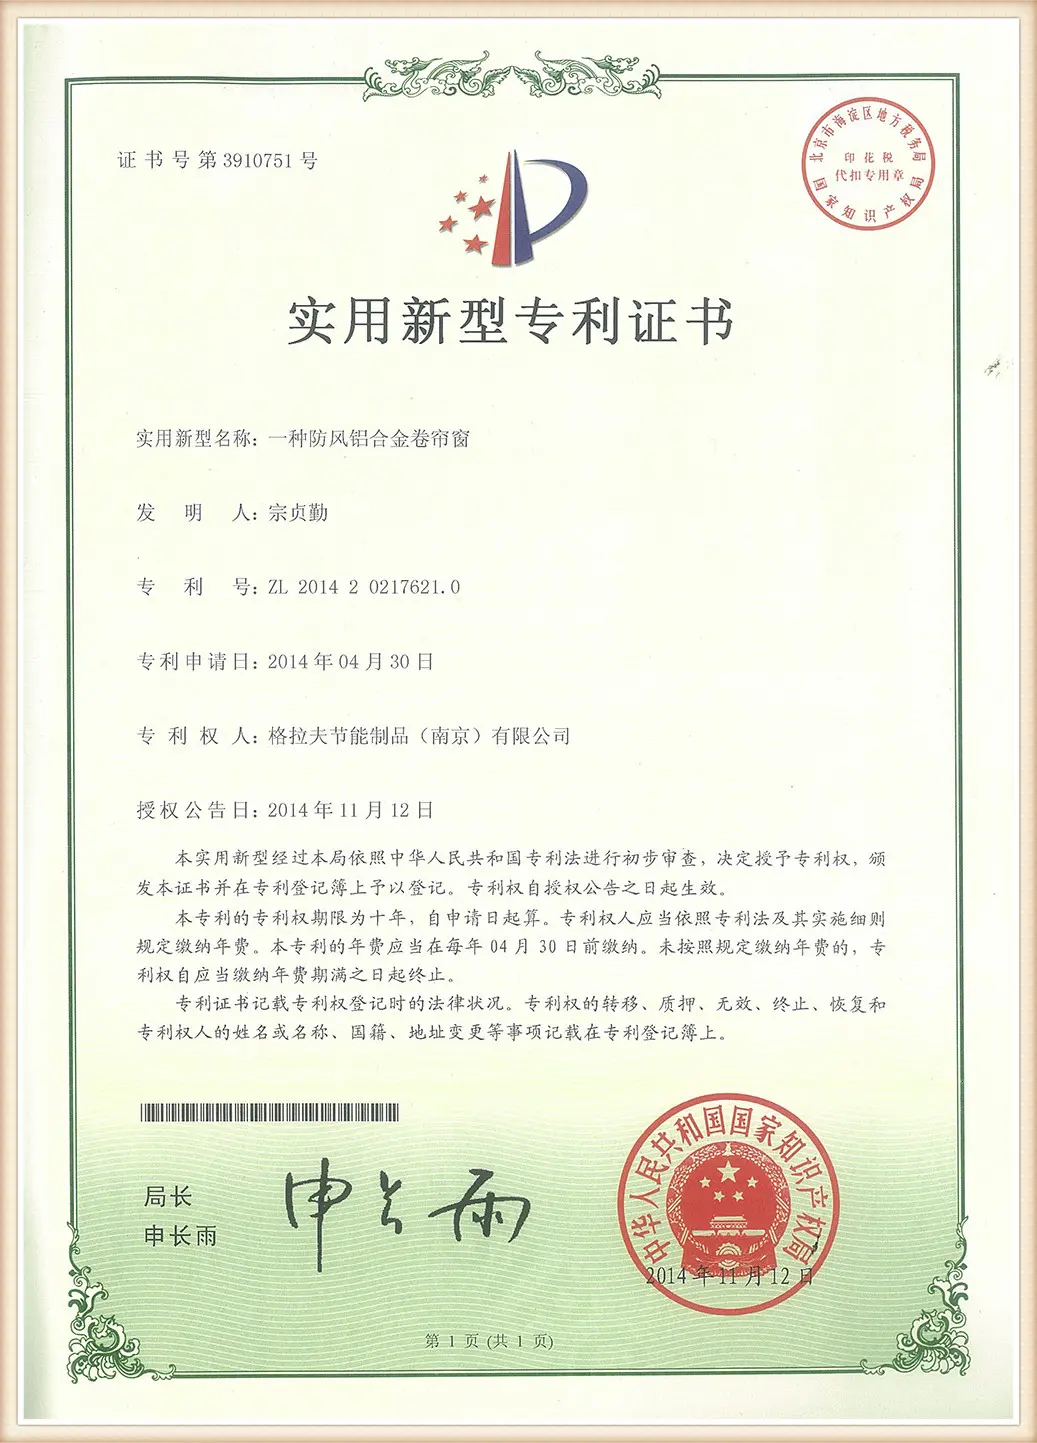
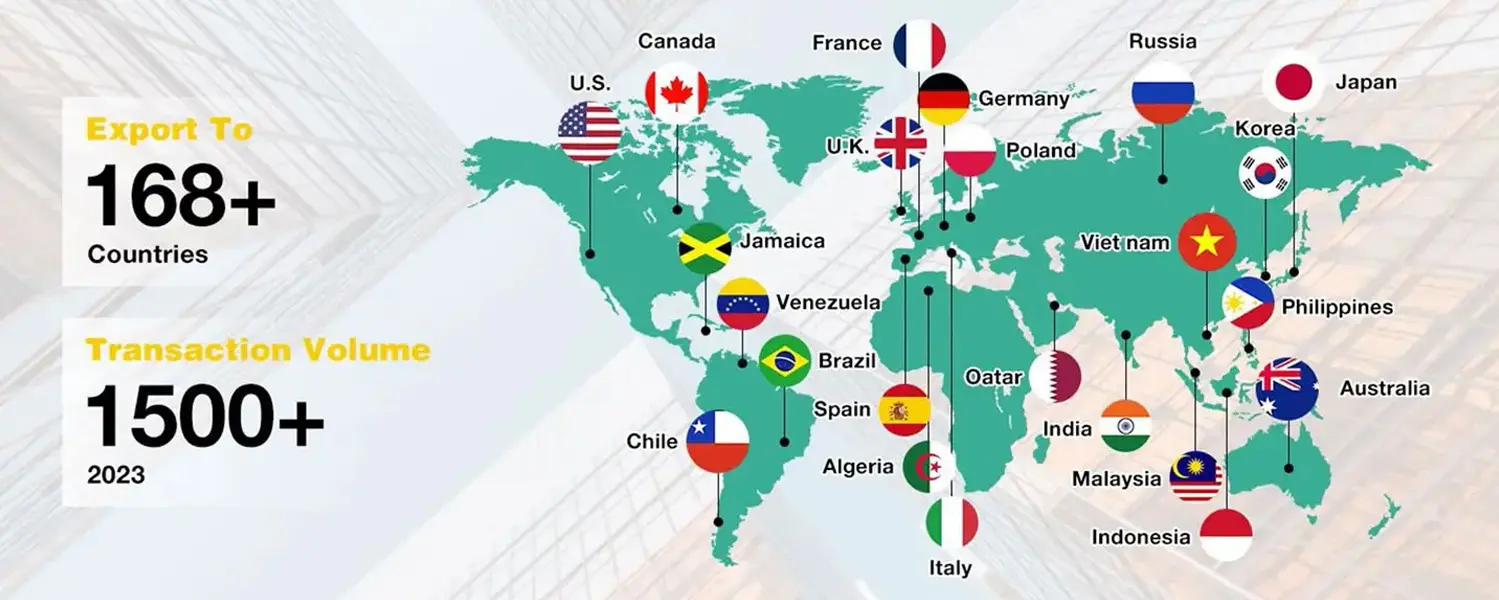
Over the past 20 years, the company has built a strong global reputation. Our client base spans the globe, with products exported to more than 70 countries.
Providing global buyers with transparency and quality assurance at every stage, from CAD design to shipping.
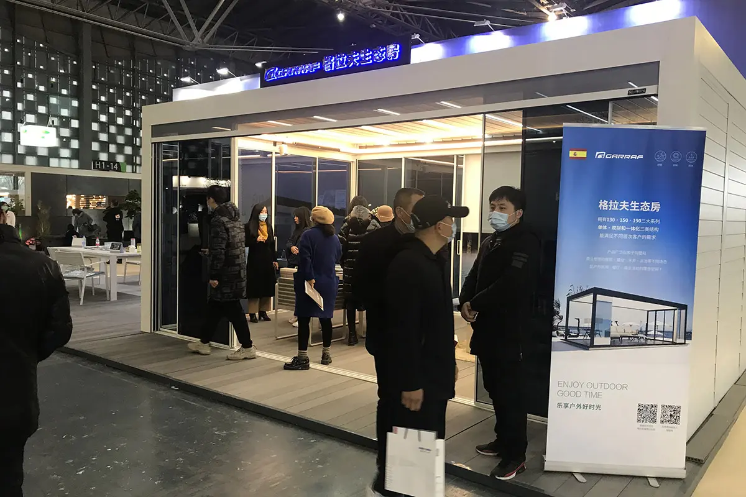
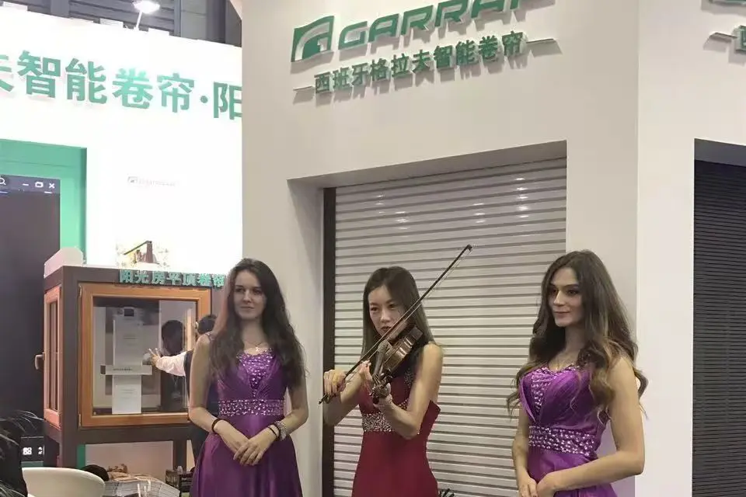
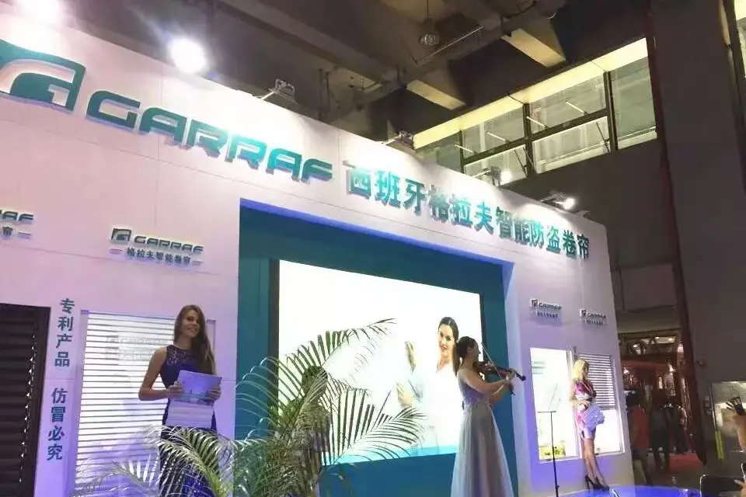
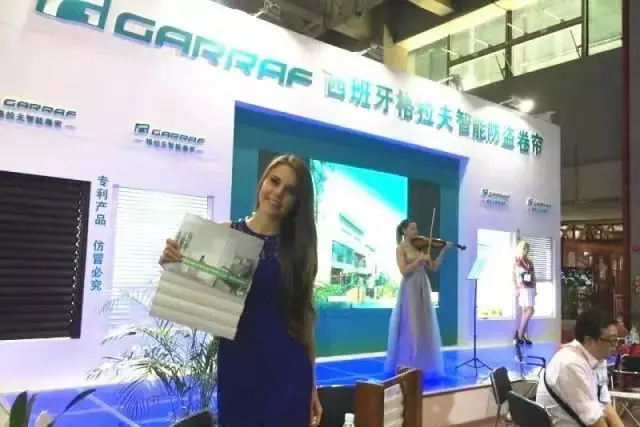
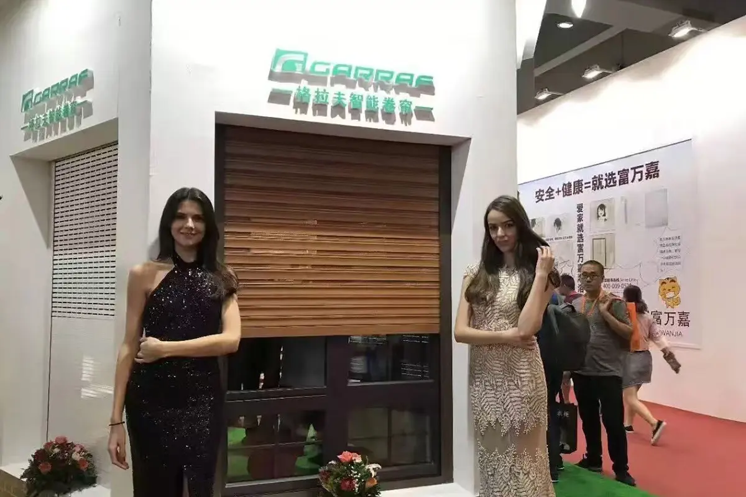

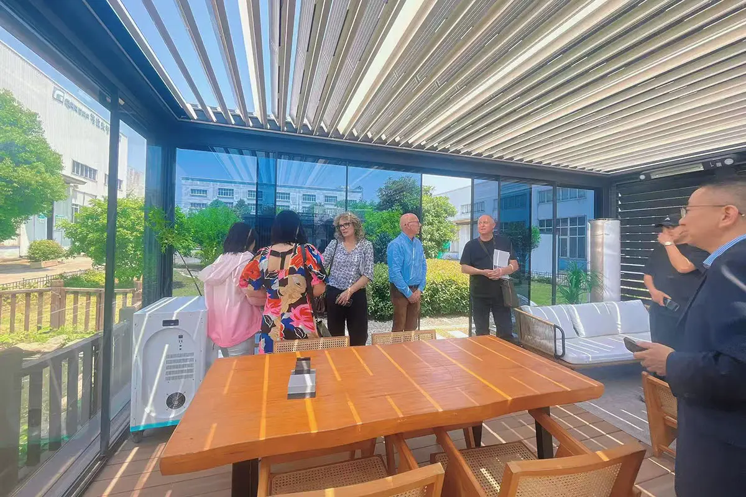
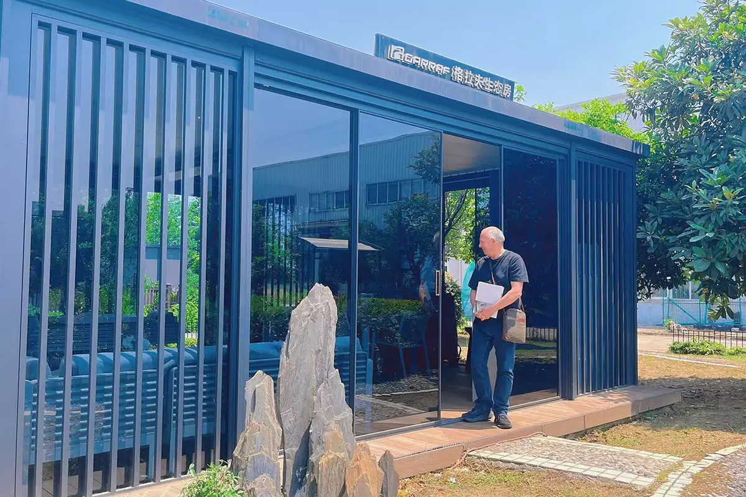
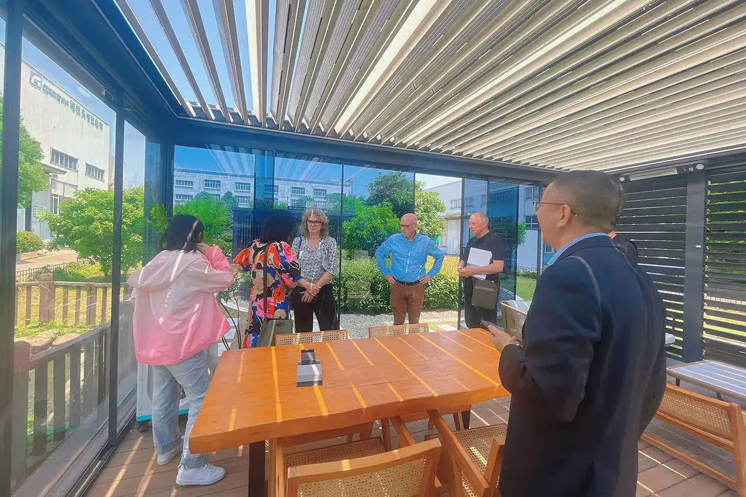
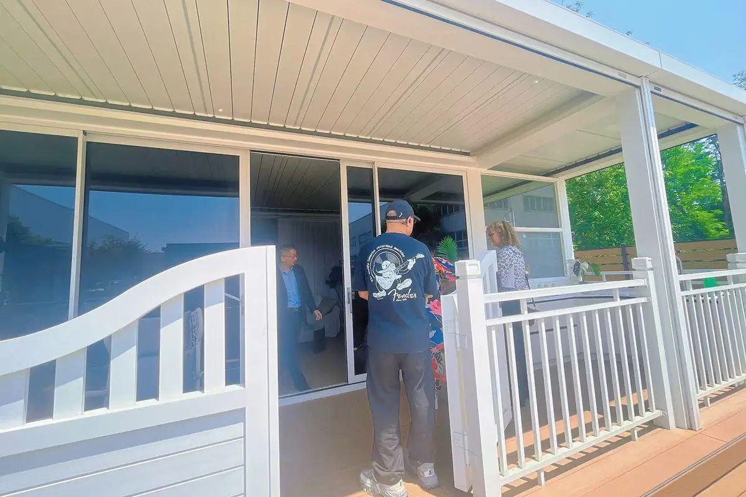
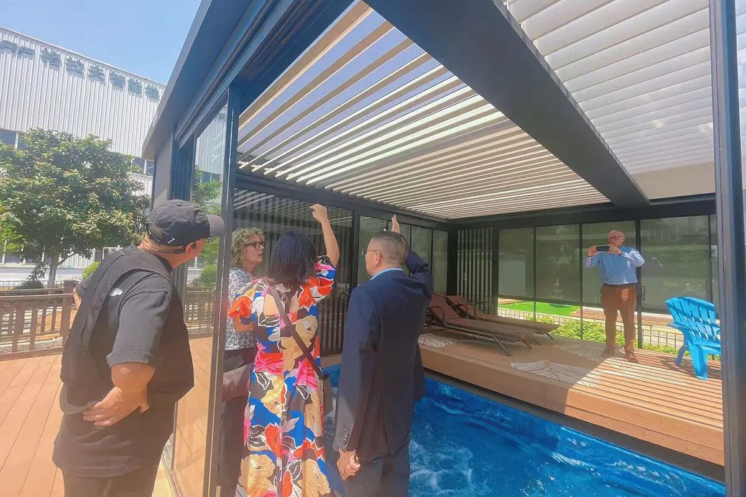
Full-spectrum OEM & ODM services, transforming architectural concepts and layout plans into tailored outdoor structures.
Streamlined manufacturing processes deliver short turnaround times of just 20-30 days, keeping projects on schedule.

Durable protective packaging and efficient logistics partners ensure safe, on-time shipping to major global ports.

Dedicated technical support, comprehensive installation manuals, and warranty protection provide lasting peace of mind.
Analyzing key advancements in smart integration, eco-friendly metallurgy, and energy-efficient building skins.
The outdoor architecture industry is undergoing rapid technological growth. Next-generation installations are transitioning from passive shading systems to active components of energy-efficient buildings. The integration of Building Integrated Photovoltaics (BIPV) into louvered roof assemblies is an important step forward. These smart solar structures protect areas from the weather while generating clean energy, helping buildings meet net-zero carbon goals.
Additionally, advanced sensor systems are enhancing ease of use. Integrated wind, rain, and temperature sensors automatically adjust the louvers during sudden storms or high heat. This prevents damage from high winds and optimizes thermal comfort inside adjacent spaces.
As green building certifications like LEED and BREEAM become standard, using sustainably sourced metals is increasingly important. We prioritize low-carbon aluminum alloy production methods to reduce the carbon footprint of our products. This ensures our partners can confidently meet strict environmental compliance goals.
Technical answers to common engineering, procurement, and logistics questions from our commercial clients.
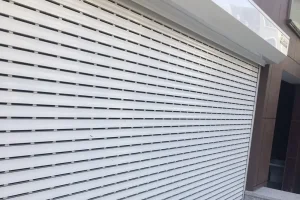
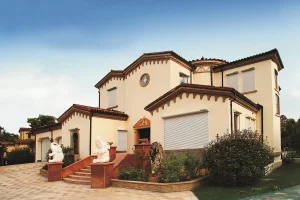
Complete your design with our high-security insulated doors, automated zip screens, and customized climatic accessories.
Insights, technical reports, and design trends straight from our research department.
Working alongside leading engineering and distribution networks to deliver certified outdoor structures worldwide.

Submit your architectural layout requirements. Our engineering team will review your plans and respond within 24 hours.
 GARRAF