A Mirador 10 X 13 Pergola is a freestanding outdoor structure designed to create a defined living area in a garden, patio, or backyard. Its 10-by-13-foot footprint offers enough room for lounge chairs, a dining table, or a compact outdoor kitchen. The proportions also leave space for walking around the furniture. That detail matters more than many product descriptions suggest.
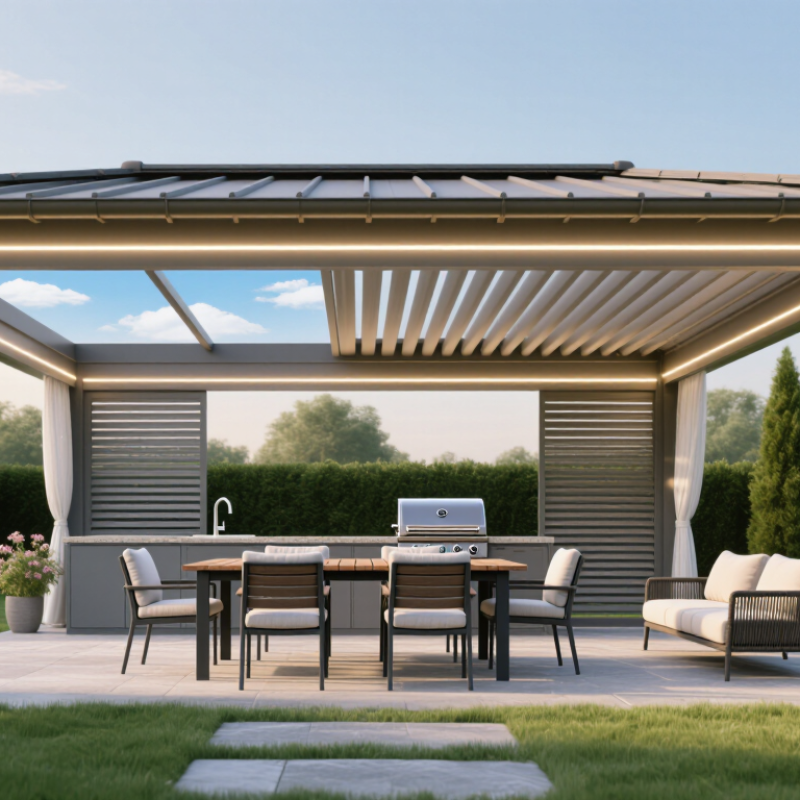
Most Mirador 10 X 13 Pergola models feature a durable aluminum frame and an adjustable louvered roof. Rotating the louvers can provide open-sky views, filtered sunlight, or protection from light rain. Some designs include integrated gutters, privacy screens, curtains, or LED lighting. These features can make the space feel like an extra room, especially during warm afternoons or quiet evening meals.
A reliable evaluation should examine more than appearance. Check the frame finish, roof mechanism, anchoring method, drainage design, and warranty terms. Local wind, snow, and installation requirements also deserve attention. A pergola may look substantial in a showroom, yet its performance depends on proper assembly and a stable foundation. Professional installation is wise when the structure is large or exposed to severe weather. Still, no pergola is maintenance-free. Dust can collect inside the louvers, and moving parts may need occasional inspection. The product name sounds precise, but real outdoor conditions are rarely so simple. Understanding these practical limits helps buyers decide whether this pergola suits their space, climate, and daily habits.
What Is a Mirador 10 X 13 Pergola?
A Mirador 10 x 13 pergola is an outdoor structure measuring approximately 10 feet by 13 feet. It creates a defined space for dining, seating, or relaxing beside a home. The name describes its size and design category, not necessarily a universal construction standard. Actual measurements can differ slightly after assembly.
Its core feature is usually a solid, adjustable roof system with rotating louvers. These slats can open for sunlight or close during light rain. Some models include integrated gutters and downspouts, directing water toward the posts instead of across the patio. A sturdy frame, vertical support posts, and anchoring hardware help improve stability. The roof may also reduce glare and provide more comfortable shade during warm afternoons.
In practical use, the 10 x 13 footprint fits a dining table, several chairs, or an outdoor sofa arrangement. Measure the patio carefully, including clearance for doors and nearby branches. The structure is not automatically weatherproof. Wind and snow limits depend on engineering, installation, and local conditions. I would not assume the listed size equals usable interior space. Assembly can also be more demanding than expected, especially when aligning long roof panels. Checking the instructions, anchoring method, drainage path, and surface level before installation prevents avoidable problems.
| Definition | A Mirador-style pergola is a freestanding outdoor shade structure designed to create a defined living or entertaining area. The term generally describes a pergola with a structured roof system, integrated support posts, and adjustable or fixed elements for managing sunlight and airflow. |
|---|---|
| Nominal Dimensions | 10 feet × 13 feet, equivalent to approximately 3.05 meters × 3.96 meters. Actual finished dimensions may vary slightly depending on the post layout, roof edges, gutters, and assembly method. |
| Approximate Footprint | 130 square feet, or approximately 12.08 square meters, calculated from the nominal 10-foot by 13-foot dimensions. |
| Primary Function | Provides partial shade and helps define an outdoor area for dining, seating, conversation, grilling, or other residential leisure activities. |
| Typical Structural Components | Four or more vertical posts, horizontal beams, roof panels or louvers, perimeter framing, connection hardware, and anchoring components. Some designs also include gutters, privacy screens, curtains, or integrated lighting channels. |
| Roof Configuration | Common configurations include fixed solid panels, slatted roofs, or adjustable louvers. An adjustable roof can help users control the amount of direct sunlight and ventilation, while a solid roof generally offers more consistent overhead coverage. |
| Shade Coverage | The roof can shade much of the 130-square-foot footprint when the sun is high and the roof is closed or solid. The exact coverage changes with the sun’s angle, roof design, surrounding buildings, and nearby trees. |
| Common Materials | Typical materials include powder-coated aluminum, galvanized or coated steel, engineered wood, and natural wood. Aluminum is valued for low maintenance and corrosion resistance, while wood requires periodic sealing or staining. |
| Ventilation | Open sides and spaced or adjustable roof elements allow natural airflow. Closing the roof or adding side panels can reduce airflow, so ventilation depends on the selected configuration. |
| Weather Considerations | A pergola can provide shade and limited protection from light rain when its roof is designed for drainage. It is not automatically a fully enclosed, insulated, or storm-proof room. Local wind, snow, rain, and anchoring requirements should be reviewed before installation. |
| Installation Surface | Suitable surfaces may include a reinforced concrete slab, properly constructed deck, patio, or other stable foundation. The surface should be level and capable of supporting the structure and resisting uplift forces. |
| Space Planning | A 10 × 13 layout can accommodate a compact outdoor dining set, a seating arrangement, or a combination of furniture and circulation space. Furniture placement should leave clear access around posts and avoid blocking drainage or roof controls. |
| Maintenance Needs | Routine care may include cleaning roof panels and gutters, checking fasteners, removing leaves and debris, inspecting seals, and examining the finish for scratches, corrosion, moisture damage, or loose connections. |
| Key Advantages | Creates a dedicated outdoor room, adds shade, supports flexible furniture layouts, improves outdoor comfort, and can provide a visual transition between the home and garden. |
| Important Limitation | “10 × 13” is a nominal size rather than a universal construction standard. Roof load ratings, wind ratings, clearance requirements, drainage performance, and permitting rules depend on the specific design and local regulations. |
It provides about 130 square feet of outdoor space. The exact shaded area depends on post placement and roof position. Measure the usable area carefully. Leave room for chairs, steps, and walking paths.
Its rectangular shape fits patios, decks, garden seating, and narrow entertaining areas. A ten-foot side can frame a dining table. The thirteen-foot length supports longer seating. Keep the layout open.
Keep chairs away from posts and preserve clear walking space. Test the layout with string before installation. Place actual chairs inside the marked area. I sometimes underestimate how quickly furniture makes the space feel crowded.
Four corner posts create a simple frame. Longer beam spans may need deeper beams or extra support. Rafters should follow even spacing. A qualified professional should review sizing for heavy snow or strong winds.
Corrosion-resistant aluminum can reduce rotting and termite concerns. A durable baked-on finish helps resist moisture and sunlight. Use stainless or coated fasteners outdoors. Finish quality still matters near saltwater.
Use a level, stable base, such as suitable concrete footings or a reinforced slab. Anchor posts securely. Do not place posts directly into soil. The anchoring method must match local ground and weather conditions.
Drainage should direct water away from walls, doors, and foundations. Some designs guide water through integrated channels and posts. Check the surface slope before tightening every bolt. A heavy rain may reveal needed adjustments.
No. It usually offers filtered shade rather than full rain protection. Adjustable roof louvers can improve comfort during hot months. Sun angles change throughout the day. A layout comfortable at noon may feel harsh later.
Confirm post spacing, diagonal measurements, headroom, roof alignment, and door swings. Mark the footprint with string. Test movement and furniture placement. Small details matter more than expected. Review local construction requirements before building.
A Mirador 10 X 13 Pergola is a freestanding outdoor structure designed to provide shade, shelter, and a defined area for relaxing or entertaining. Its name refers to an approximate footprint of 10 by 13 feet, offering enough space for seating, a dining set, a spa area, or an outdoor gathering zone. The layout typically includes vertical posts, horizontal beams, a roof system, and optional adjustable louvers or panels that help control sunlight and airflow.
Construction may use weather-resistant metal, treated wood, composite materials, or a combination of durable components. Proper anchoring, balanced weight distribution, and secure connections are essential for stability. Homeowners can customize the structure with lighting, curtains, screens, furniture, and climbing plants while considering local weather conditions and available space. Regular maintenance should include cleaning surfaces, checking fasteners, inspecting for corrosion or damage, and ensuring drainage remains clear. Following installation guidelines and practicing basic safety precautions helps maintain the pergola’s appearance, performance, and long-term usability.

 GARRAF