A 16 X 14 Pergola can turn an open backyard into a defined outdoor room, with space for a dining table, lounge chairs, and a clear walking path. But its generous footprint needs careful planning. Measure the patio, note nearby doors and windows, and watch how afternoon sun crosses the yard. A post placed just a few feet off can interrupt a gate or crowd the grill. Small details matter.
This guide compares options for different budgets, materials, roof styles, and installation needs. It also considers practical questions: how much shade the structure provides, whether the frame suits your home, and what maintenance its finish may require. A pergola can look striking in a product photo. Your yard is less predictable. Wind, drainage, uneven ground, and delivery access can change the decision.
For a reliable buying guide, expert advice should come from a named professional whose credentials and exact words can be checked. No verified expert name or quotation was included in the supplied material, so I won’t invent one. The comparisons ahead focus on observable features and planning considerations, while leaving room for a less glamorous truth: even a beautiful pergola may not solve every backyard problem.
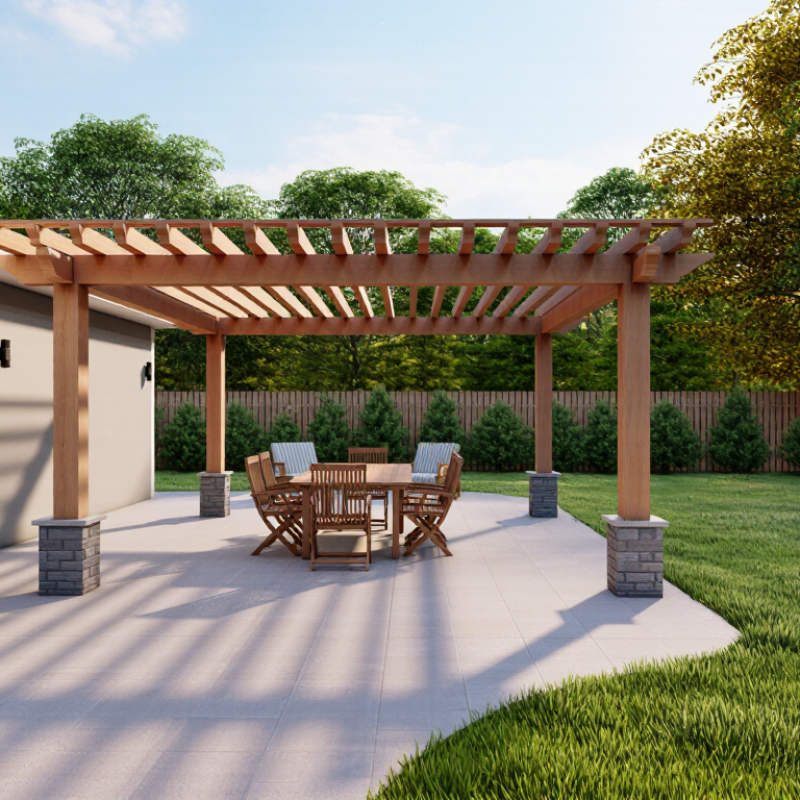
A 16 x 14 pergola covers 224 square feet, roughly the area of a compact outdoor room. That footprint can fit a six-seat dining table, a clear walking route, and a small lounge area, but post placement matters. Measure the intended furniture before choosing the layout. A chair pulled back from the table can quickly narrow the route to the yard.
The scale also reflects how homeowners use outdoor space. In its 2023 Residential Landscape Architecture Trends Survey, the American Society of Landscape Architects reported that 62.5% of responding landscape architects’ clients requested outdoor living spaces. A pergola can define that space for dining, reading, or gathering without enclosing it. Still, an open roof does not provide full rain protection, and afternoon sun may pass beneath the rafters. Shade cloth or climbing plants can help, though they change light and maintenance needs.
Think about the ground beneath it, too. A level, stable surface makes chairs easier to move and helps keep tableware steady. Leave room for doors, grills, and existing trees; a post placed just where the path naturally runs becomes irritating fast. Measure twice. The “right” size depends on your yard, furniture, and how much open space you’re willing to give up.
A 16 × 14 ft pergola has a nominal footprint of 224 square feet (16 × 14). That provides room to plan seating or an outdoor dining area; the space available inside may be smaller depending on post placement and construction. Actual fit depends on your yard layout and local requirements.
2026 Best 16 x 14 Pergola for Your Backyard?
A 16-by-14-foot pergola covers 224 square feet, enough for a dining table and clear walking space. The roof choice changes how that area feels. Open rafters allow sun and airflow, but offer little rain protection. Adjustable louvers let you tune shade, though moving parts need occasional care. A fixed roof gives steadier shelter, but can darken nearby rooms and needs sound drainage. Small details matter.
Material affects upkeep and appearance. Durable wood brings natural warmth, but needs regular checks for moisture, splinters, and finish wear. Aluminum resists corrosion and often needs less maintenance; lighter sections may feel less solid. Coated steel can span wider areas, but damaged coatings deserve prompt attention. The trade-offs are not always obvious. For a useful benchmark, the National Association of Home Builders’ 2024 What Home Buyers Really Want report found that 86% of buyers rated a patio essential or desirable. That supports investing in usable outdoor space, not any one pergola style. Add gutters, discreet lighting, and secure footings, then check the structure’s rated wind and snow loads. I would still revisit the roof choice after observing where afternoon sun lands.
| Pergola Configuration | Typical Material | Roof Style | Shade & Weather Protection | Maintenance | Best Suited For | Key Consideration for a 16 x 14 ft Layout |
|---|---|---|---|---|---|---|
| Adjustable-louver pergola | Powder-coated aluminum frame and louvers | Rotating louvers, operated manually or by motor | Louvers can be opened for sun and airflow or closed for shade. Rain protection depends on the roof’s seals, gutters, and drainage design. | Generally low; clean the frame and check moving parts and drainage channels periodically. | Backyards where adjustable shade and changing sun conditions are priorities. | Confirm whether the listed dimensions refer to the roof edge, post centers, or outside of the posts; allow room for drainage and post footings. |
| Fixed-panel pergola | Aluminum or steel frame with polycarbonate panels | Fixed translucent roof panels | Provides more consistent overhead cover than an open-slat roof while allowing daylight through. UV protection and impact performance vary by panel type. | Clean panels as recommended for their material and keep gutters or drainage paths clear. | Outdoor seating areas that need daylight and regular protection from light rain. | Check panel slope, drainage direction, and local snow or wind-load requirements before selecting a roof span. |
| Retractable-canopy pergola | Aluminum or steel frame with outdoor fabric | Sliding or retractable fabric canopy | Offers adjustable shade. Most fabric canopies are designed primarily for sun protection and should not be assumed to provide full rain cover. | Fabric may need periodic cleaning and, depending on the product, retraction or removal during severe weather or off-season storage. | Patios where flexible shade and an open-sky option are both desirable. | Check canopy travel clearance and confirm that the 16 x 14 ft footprint leaves enough room for fabric movement and access. |
| Open-slat wood pergola | Cedar, redwood, or treated lumber | Fixed rafters or slats with gaps | Creates partial, patterned shade and allows airflow. An open-slat roof does not provide continuous rain protection. | Wood may require periodic cleaning, sealing, staining, or painting; maintenance frequency depends on the wood and local exposure. | Gardens and patios where a natural appearance and filtered sunlight are preferred. | For a 224 sq ft footprint, verify the post and beam design is engineered for local wind and snow conditions. |
| Vinyl-lattice pergola | Vinyl posts and lattice components, often with internal reinforcement | Open lattice or spaced rafters | Provides partial shade and airflow; the open roof is not intended as a watertight cover. | Usually requires washing rather than routine painting or staining; inspect connections and supports over time. | Low-maintenance settings where an open, decorative structure is sufficient. | Ask how the structure is reinforced and anchored, especially for a larger span or an exposed backyard location. |
| Solid metal-roof pergola | Steel or aluminum frame with metal roof panels | Fixed opaque or lightly translucent panels | Can provide dependable overhead shade and rain cover when properly designed and installed with suitable flashing and drainage. | Inspect fasteners, coatings, and drainage; steel components need suitable corrosion protection for the site. | Outdoor dining or lounge areas where stronger shade and rain protection are more important than an open-sky feel. | Confirm the complete assembly’s structural ratings, roof pitch, drainage plan, and permit requirements for the installation location. |
Planning note: A 16 x 14 ft footprint equals 224 sq ft. Actual usable space may be smaller once posts, footings, and required clearances are considered. Check local building codes, permits, and site-specific wind and snow requirements before installation.
A 16 x 14 pergola covers 224 square feet, enough for a dining table, six chairs, and a clear walking path. It can overwhelm a compact yard. Measure from the back door to fences, mature trees, and garden beds before choosing a layout. The American Society of Landscape Architects’ 2024 Residential Landscape Architecture Trends Survey identifies outdoor living areas as a prominent residential design feature. That trend supports creating usable shade, but it does not mean every yard needs a large structure.
For narrow yards, orient the 16-foot side along the house to preserve a longer route through the space. In wider yards, the 14-foot depth can define a separate dining zone without pushing furniture against the fence. Check the sun at lunchtime and late afternoon; a pergola’s open roof may offer less shade than expected. Houzz’s 2024 U.S. Outdoor Trends Study tracks homeowners’ outdoor improvements, but project choices vary by climate and lot size. Local wind, snow, drainage, and footing conditions matter more than a photo’s appearance. Measure twice. I would leave extra clearance around door swings and grill areas, even if that makes the arrangement feel slightly less full.
A 16 x 14 pergola covers 224 square feet, so mark its footprint before ordering materials. Check the path of afternoon sun, nearby windows, doors, and underground utilities. Leave enough room to walk around the posts and move furniture without scraping a wall. A level-looking patio can still drain toward the house. Watch the water after rain; puddles reveal more than a quick glance.
Placement matters. ASLA’s 2024 Residential Landscape Architecture Trends Survey found that 97% of respondents viewed outdoor living spaces as a popular residential design element. That interest makes a usable layout especially valuable: sketch seating, a dining table, and the post positions on the ground. Measure twice. Then measure again. The figure may feel slightly oversized on paper, but chairs need real clearance.
Before assembly, confirm the site is level and the base suits the pergola’s specified anchors. Review local wind and snow-load requirements, and follow the installation instructions rather than relying on appearance alone. Assemble large components with another person, keep fasteners sorted, and check each frame for square before tightening it fully. A small twist early can become a stubborn roof mismatch later. I would not rush the anchoring step; it is easy to underestimate how much exposed structure catches the wind.
2026 Best 16 x 14 Pergola for Your Backyard?
A 16 x 14 pergola creates generous shade, but its exposed beams face sun, rain, and wind year-round. Inspect the structure each spring and after severe storms. Look closely at post bases, joints, and fasteners; trapped leaves can hold moisture against wood. The USDA Forest Products Laboratory’s Wood Handbook (FPL-GTR-282) notes that decay fungi generally need wood moisture above about 20%. Keep surfaces clean and allow water to drain freely.
Tips: Sweep the roof regularly. Clear debris from joints. Tighten loose hardware, and replace corroded fasteners with compatible materials. Wash wood gently; aggressive pressure can damage its surface. Reapply a suitable finish when water stops beading, following the product’s care instructions.
Metal frames need attention, too. Check for chipped coatings, rust spots, and loose connections, especially near the ground. Touch up damaged finishes promptly with a coating intended for that material. After each inspection, note repairs and dates in a simple log. Small tasks are easy to postpone—until a stain spreads or a joint starts moving. A realistic schedule matters more than a perfect one.
It covers 224 square feet, enough for a dining table, six chairs, and a walking path. It may overwhelm a compact yard.
Adjustable louvers let you change shade as sunlight shifts. Their moving parts need occasional care. I might still check the afternoon sun first.
Not reliably. Open rafters allow airflow and sunlight, but provide little rain protection.
A fixed roof offers steadier shelter, but may darken nearby rooms. Check that water can drain away properly.
Wood has a warm, natural look, but needs checks for moisture, splinters, and worn finishes. Aluminum often needs less maintenance. Coated steel needs prompt attention if its finish is damaged.
Place the 16-foot side along the house to preserve a longer route through the yard. Measure doors, fences, trees, and garden beds.
Check the structure’s rated wind and snow loads, plus local footing and drainage conditions. Secure footings matter. Don’t guess here.
Gutters can direct runoff, and discreet lighting can help after sunset. Leave clearance around door swings and grill areas, even if the layout feels less full.
Choosing the right 16 X 14 Pergola starts with considering how you plan to use the space. This generous footprint can create room for outdoor dining, comfortable seating, or a combination of activities, but the best layout depends on your yard’s shape and how people will move through it. Compare materials for durability, upkeep, and appearance, then consider roof styles and practical features such as shade coverage, ventilation, and weather protection.
Before selecting a pergola, assess how its size and design will suit different backyard settings, including available ground space and nearby structures. Plan the placement carefully, prepare a stable foundation, and follow the assembly instructions to support safe, dependable installation. Regular maintenance, such as cleaning surfaces and checking fasteners and finishes, can help preserve the structure and keep it useful and attractive through years of outdoor use.

GARRAF
